


1 / 6

2 / 6

3 / 6

4 / 6

5 / 6

6 / 6
6 photos
Map
Download Brochure
Candeur Skyline

Nanakramguda, Hyderabad, Telangana


- Snapshot
- Highlights
- Amenities
- Plans
- Specs
- Near By
- Location
Snapshot
Highlights
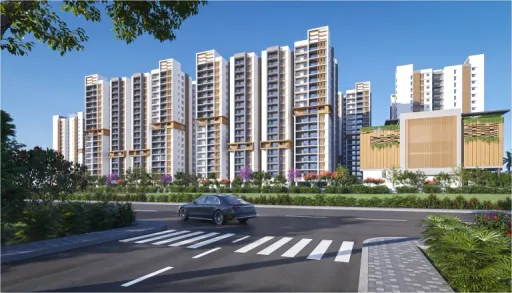
Welcome to Skyline by Candeur, an exquisite testament to luxury living nestled in the vibrant cityscape of Hyderabad. Explore our magnificent Skyvillas, residences designed to redefine grandeur and elevate your lifestyle to unparalleled heights. These exclusive residences offer a sanctuary of sophistication, boasting breathtaking views, impeccable design, and unmatched amenities. This towering high-rise, standing as the tallest in its class, unveils a world of opulence and sophistication that exceeds all expectations.
Candeur Skyline is designed to provide a lavish lifestyle to its residents. The project offers a range of amenities that are designed to cater to the needs of modern-day living. The project boasts of internal roads, meter room, sewage treatment plant, 24x7 water supply, fire fighting system, footpaths/pedestrian, receiving station, sub-station, greenhouse farming, water conservation, rainwater harvesting, community buildings, club house, storm water drains, solid waste management and disposal, energy management, and closed car parking. The project also offers a range of amenities such as is a perfect blend of luxury, comfort, and convenience.
Amenities
Building Amenities
 Solar Panel
 Rooftop Terrace/DeckSolar Panel
 WTP and STPRooftop Terrace/Deck
 Vending Machines
 On-site Security Personnel
 Courtyard
  Package Lockers
 Pet Friendly Policies
 Security Features
 Handicapped Parking
 Wheelchair Accessibility
 Balcony or Patio
  Granite Countertops
  Jacuzzi Tub
 Elevator
  Smart Home Features
 High speed WIFI
 Fire place
 HVAC
HVAC Laundry Facilities
 Media Room
Outdoor Amenities
 Skywalk
 Community Garden
 Cricket Nets
 Outdoor Swimming Pool
 Playground
 Sand Pit Area
 Grocery Store
 Clinic and Pharmacy
 ATM
ATM Pet Park
 Fire Pit
 Amphitheater
 EV Charging Station
 Landscape Garden
 Parking/Garage
 Guest Parking
Other Amenities
 24-Hour Emergency Services
  Pest Control services
  Move-in Assistance
 Concierge Services
  Valet Trash Removal
  Grocery Delivery Service
 Shuttle Service
 Landscaping Services
 Dry Cleaning Pickup/Delivery
  Car Wash Service
 Maintenance Services
Clubhouse Amenities
 Multipurpose Lounge
 Movie Theater
  Children's Playroom
  Dining Hall
  Conference Hall
  Spa and Salon Services
 Game Room
  Cafeteria
  Yoga Studio
  Billiards Room
  Squash Court
  Banquet hall
  Basketball Court
 Kitchen
  Gym
Gym Swimming Pool (indoor)
Floor plans
BEDROOMS
FACING
Specifications
Near by Localities
Location
Route Map



.png "SIA PROSPERA (1)")


.png "Sujay Global Elara (1)")





