Logo

HomeFleet AI

👋 Welcome to HomeFleet Pro. I can help you search for Flats, Villas, or Plots, and provide investment advice. How can I help you today?
homefleet-callhomefleet-whatsapp
Banner1

1 / 4

Banner

2 / 4

tridasa_2

3 / 4

Tridasa_3

4 / 4

4 photos

Video

Map

Download Brochure

Tridasa Rise

pin Serilingampalle, Hyderabad, Telangana
Type
flat
Status
Under Construction
Price
₹7,399 /sq.ft.
Developer icon
Developer
Tridasa
  • Snapshot
  • Highlights
  • Amenities
  • Plans
  • Video
  • Specs
  • Near By
  • Location

Tridasa Rise Serilingampalle - Flats For Sale in Hyderabad

Snapshot

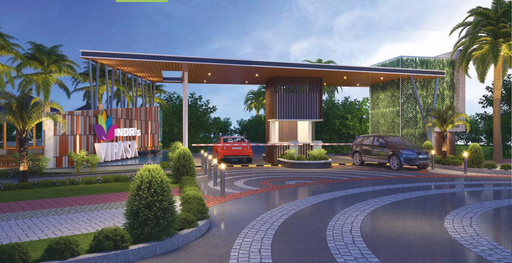
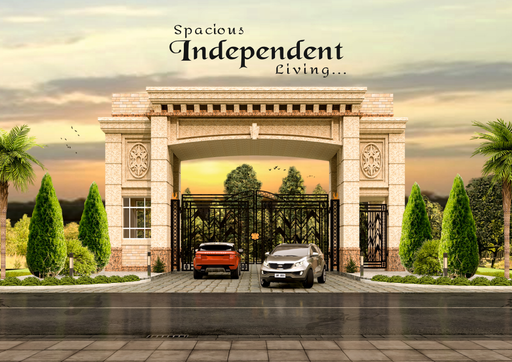
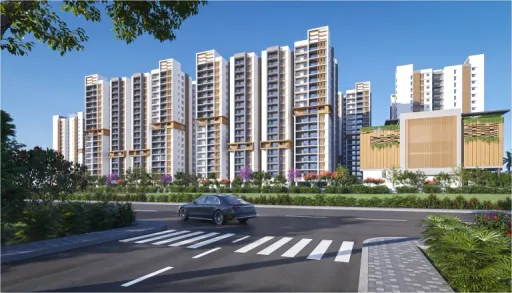
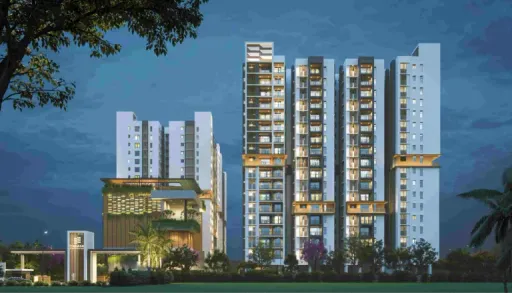
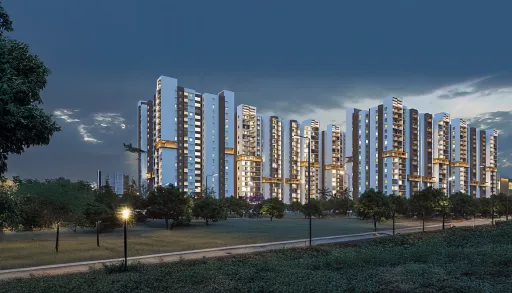
Welcome to Tridasa Rise, a premium gated community in Nallagandla offering spacious 3 & 4 BHK homes. Spread across 10.38 acres with low-density planning, lush greenery, and a 55,000 sq. ft. clubhouse, it blends comfort, space, and modern living. Ideal for families, investment, and a vibrant lifestyle.
Units
: 952
Club House
: 1
Launch Date
: April 2026
Possession Date
: December 2028
Land Size
: 10.38 acres
Builtup Area
: 2358 sq.ft.s

Highlights

•📍 Prime Location – Situated in Nallagandla, right near the Gachibowli and Financial District IT hubs.
•🚆 Excellent Connectivity – Swift access to the Outer Ring Road (ORR) and Lingampally MMTS station.
•🏡 Spacious Floor Plans – Luxury 3 & 4 BHK layouts ranging from 1,733 to 2,751 sq. ft.
•🌿 Green Spaces – A low-density project with 70% open area and "work-from-nature" zones.
•🛒 Nearby Amenities – Minutes away from Citizen Hospital, top international schools, and supermarkets.
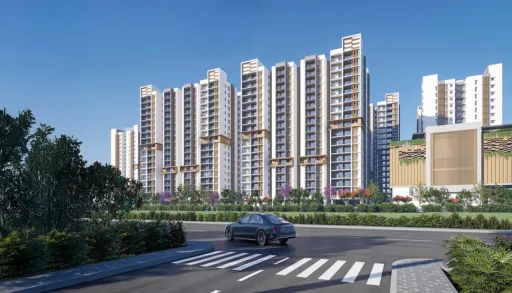
•🏗️ Innovative Design – Modern high-rise architecture featuring 7 towers with a massive G+5 clubhouse.
•💼 Professional Edge – Includes dedicated co-working spaces and a business center within the community.
•📈 Investment Potential – A RERA-approved landmark in one of Hyderabad’s fastest-growing residential belts.
•🛋️ Luxury Living – Premium finishes with a 55,000 sq. ft. clubhouse, swimming pool, and sports courts.
•🔌 Future-Ready – Smart infrastructure featuring EV charging points and 100% power backup.

Amenities

Other Amenities

24-Hour Emergency Services
Maintenance Services
Landscaping Services
Pest Control services
Concierge Services
Valet Trash Removal

Building Amenities

Solar Panel
WTP and STP
On-site Security Personnel
Security Features
Elevator
HVAC
Balcony or Patio
Wheelchair Accessibility

Clubhouse Amenities

Gym
Yoga Studio
Multipurpose Lounge
Banquet hall
Children's Playroom
Game Room
Billiards Room
Badminton Court (Indoor)
Squash Court
Movie Theater
Conference Hall
Cafeteria
Spa and Salon Services
Basketball Court

Outdoor Amenities

Outdoor Swimming Pool
Cricket Nets
Sand Pit Area
Playground
Amphitheater
EV Charging Station
Landscape Garden
Pet Park
Guest Parking
Parking/Garage

Floor plans

BEDROOMS
FACING

Property video

Specifications

Security

Sophisticated round-the-clock security system with solar-powered security fence.
Access control at the main gate with sensor-based boom barriers near entry to basements to allow only owners' vehicles.
Panic buttons and intercoms provided in all lifts, directly connected to the security room.

Kitchen

Provision for municipal water and softened water. Ceramic tile cladding up to 600 mm height above the kitchen platform.
Provision for water purifier, exhaust fan, and chimney.

Doors

Main Door: Teak wood frame with a flush shutter finished with veneer and melamine polish, equipped with premium hardware and a smart lock.
Internal Doors: Engineered wood frames with laminated flush shutters and high-quality hardware.
French Doors: UPVC door frames with float glass and a provision for mosquito mesh.

Walls

External: Double coat cement plaster with textured finish and two coats of weather-shield exterior paint.
Internal: Smooth putty finish with two coats of premium acrylic emulsion paint over a coat of primer.

Flooring

Living, Dining & Bedrooms: Premium double-charged vitrified tiles (800 x 800 mm) from reputed brands like RAK, Kajaria, or AGL.
Kitchen: Ceramic tile cladding up to 600 mm above the platform.
Utility & Toilets: 600 x 600 mm anti-skid and acid-resistant ceramic tiles; glazed ceramic tiles for dado up to lintel level.
Balcony & Sitouts: 600 x 600 mm superior quality wooden-finish ceramic tiles.
Staircase: Granite flooring for regular staircases; pre-polished Kota stone for fire staircases.

Super Structure

8'' or 6'' thick solid CC blocks / AAC block masonry for external walls.
6'' solid CC blocks for ducts and 4'' solid / AAC block masonry for all internal walls.
RCC framed structure designed to withstand wind and seismic loads.

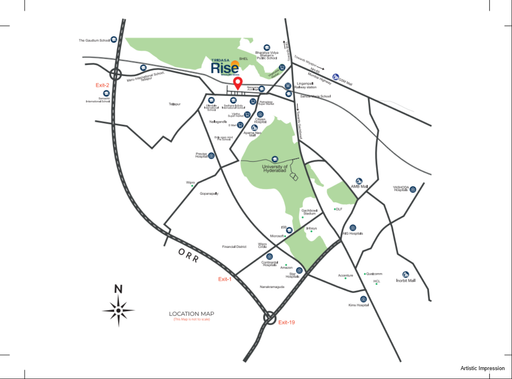
Near by Localities

Schools/Colleges
Sadhana Infinity International School
1.5 Kms
Delhi Public School (Miyapur)
7.5 Kms
Oakridge International School (Gachibowli)
8.2 Kms
University of Hyderabad
3.5 Kms
Connectivity
Lingampally Railway Station
2.5 Kms
ORR (Outer Ring Road) Gachibowli
6.5 Kms
Hitech City
9.0 Kms
Financial District
7.0 Kms
Hospitals
Citizen Hospital
1.2 Kms
Continental Hospital
7.8 Kms
AIG Hospital
8.5 Kms
KIMS Hospital (Kondapur)
7.2 Kms

Location

Address
F8H2+GQ2, Defence Colony, Serilingampalle (M), Hyderabad, Telangana 502034Click to copy

Route Map

Tridasa Rise Serilingampalle location & route map
Disclaimer

Homefleet is an independent real estate discovery platform. All project details, images, and logos are property of the respective developers and presented for informational purposes only. Displayed details are subject to change by the developer.

Frequently Asked Questions

Prices start from ₹1.42 Cr and go up to ₹2.3 Cr.
4,3 BHK flats ranging from 1733 to 2751 sq.ft.
Yes. The RERA registration number is P02400009596.
The expected possession date is Dec 01, 2028.
Serilingampalle, Hyderabad.
24-Hour Emergency Services, Maintenance Services, Landscaping Services, Pest Control services, Concierge Services, Valet Trash Removal, Solar Panel, WTP and STP and many more modern lifestyle amenities.
Tridasa Realty
7 towers and 952 units.
Clicky
homefleet logo

About Us

Resources

Legal
Remote Support

Terms of use | Privacy

© 2026 Homefleet. All rights reserved.
Developed by:
Tvisha