1 / 5

2 / 5

3 / 5

4 / 5

5 / 5
5 photos
Map
Download Brochure
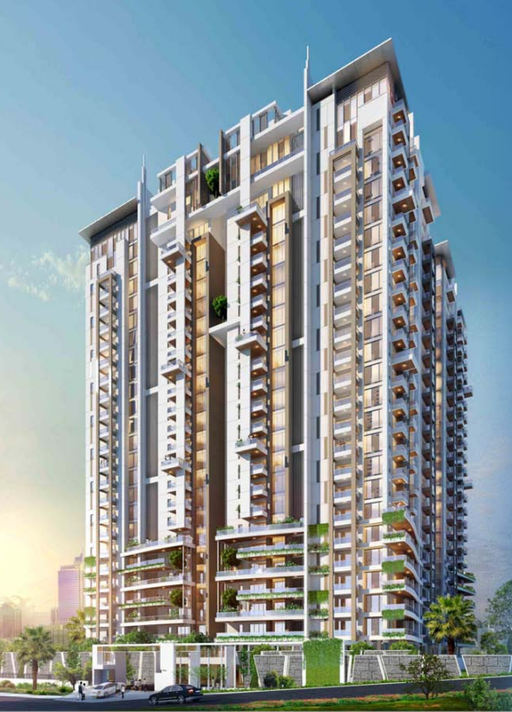
Pacifica Hillcrest Phase 2
 Nanakramguda, Hyderabad, Telangana
- Type
- flat
- Status
- Under Construction
- Price
- ₹11,300 /sq.ft.
- Developer
- Pacifica Companies


- Snapshot
- Highlights
- Amenities
- Plans
- Specs
- Near By
- Location
Pacifica Hillcrest Phase 2 Nanakramguda - Flats For Sale in Hyderabad
Snapshot
Key Project Facts
Pacifica Hillcrest Phase 2 is a residential flat community in Nanakramguda, Hyderabad. Pricing begins from ₹1.15 Cr up to ₹1.7 Cr. Unit floor plans range from 1150 to 1750 sq.ft across a master layout of 6.25 acre.
Possession is scheduled for December 2027 (Under Construction). Registered under Telangana RERA with ID P02400003989 (viewable on the Telangana RERA portal).
Conveniently situated in Nanakramguda, Hyderabad
Highlights
- ✨ Luxury Living – Premium 2/3/4 BHK units with modern designs and spacious layouts
- 🏊 Resort-Style Amenities – Swimming pool, kids’ pool, skating rink, and sports facilities
- 🏋️ Wellness Focus – Fully equipped gym, yoga hall, and senior citizen-friendly spaces
- 🎉 Entertainment Zones – Multipurpose party hall, indoor games (table tennis, air hockey)
- 🛍️ Convenience at Hand – Provisions for retail stores, salon, pharmacy, and café
- 🌿 Green Living – Landscaped lawns, amphitheater, and eco-friendly design
- 🚪 Secure & Gated – Controlled entry-exit with 24/7 security for peace of mind
- 📍 Prime Location – Well-connected to key urban hubs while maintaining tranquility
- 🏗️ Trusted Development – Approved by HMDA & REPA, ensuring quality and compliance
Amenities
Other Amenities
 24-Hour Emergency Services
 Move-in Assistance
 Valet Trash Removal
 Dry Cleaning Pickup/Delivery
 Maintenance Services
 Pest Control services
 Grocery Delivery Service
 Landscaping Services
Outdoor Amenities
 Sand Pit Area
 Clinic and Pharmacy
 Outdoor Seating Area
 EV Charging Station
 Parking/Garage
 Community Garden
 Playground
 Grocery Store
 Amphitheater
 Landscape Garden
Building Amenities
 On-site Security Personnel
 Package Lockers
 Security Features
 Elevator
 High speed WIFI
 Media Room
 WTP and STP
 Pet Friendly Policies
 Balcony or Patio
 Smart Home Features
 Laundry Facilities
Clubhouse Amenities
 Multipurpose Lounge
 Children's Playroom
 Conference Hall
 Game Room
 Yoga Studio
 Badminton Court (Indoor)
 Banquet hall
 Gym
 Movie Theater
 Dining Hall
 Spa and Salon Services
 Billiards Room
 Basketball Court
 Swimming Pool (indoor)
Floor plans
Specifications
Kitchen
Doors
Flooring
Super Structure
Near by Localities
Location
Route Map

Project Comparison
Compare Pacifica Hillcrest Phase 2 with nearby developments in Nanakramguda.
| Feature | Pacifica Hillcrest Phase 2(This Property) | Vasavi GP Trends | ASBL Broadway |
|---|---|---|---|
| Property Type | flat | flat | flat |
| Locality | Nanakramguda, Hyderabad | Nanakramguda, Hyderabad | Nanakramguda, Hyderabad |
| Price Starting | ₹1.15 Cr | ₹1.75 Cr | ₹2.33 Cr |
| Unit Sizes | 1150 - 1750 sq.ft | 1385 - 4490 sq.ft | Inquire |
| Possession | Dec 2027 | Jun 2020 | May 2030 |
| RERA Status | P02400003989 | P02200002275 | P02400009684 |
| Action | Viewing Now | View Details → | View Details → |
Frequently Asked Questions
Prices start from ₹1.15 Cr and go up to ₹1.7 Cr.
3,2,4 BHK flats ranging from 1150 to 1750 sq.ft.
Yes. The RERA registration number is P02400003989.
The expected possession date is Dec 01, 2027.
Nanakramguda, Hyderabad.
24-Hour Emergency Services, Move-in Assistance, Valet Trash Removal, Dry Cleaning Pickup/Delivery, Maintenance Services, Pest Control services, Grocery Delivery Service, Landscaping Services and many more modern lifestyle amenities.
Pacifica Companies
5 towers and 1008 units.
Disclaimer
Homefleet is an independent real estate discovery platform. All project details, images, and logos are property of the respective developers and presented for informational purposes only. Displayed details are subject to change by the developer.