1 / 2

2 / 2
2 photos
Map
Download Brochure
Vian Mrida
 Kollur, Hyderabad, Telangana
- Type
- flat
- Status
- Under Construction
- Price
- ₹6,700 /sq.ft.
- Developer
- Ira Vian Properties Pvt Ltd


- Snapshot
- Highlights
- Amenities
- Plans
- Near By
- Location
Vian Mrida Kollur - Flats For Sale in Hyderabad
Snapshot
Key Project Facts
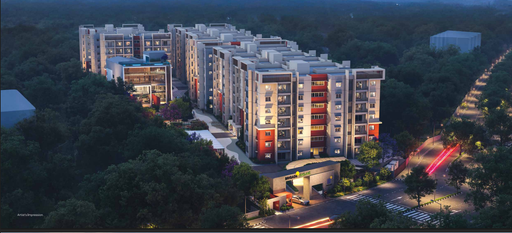
Vian Mrida is a residential flat community in Kollur, Hyderabad. Pricing begins from ₹93,47,000 up to ₹1.58 Cr.
Possession is scheduled for January 2030 (Under Construction). Registered under Telangana RERA with ID P01100009333 (viewable on the Telangana RERA portal).
Conveniently situated in Kollur, Hyderabad
Highlights
- ✨ Location: Prime address in Kollur, 5 mins from ORR Exit 2.
- 🏙️ Tower: G+32 floors with 358 premium 2/3 BHK apartments.
- 🌿 Landscape: 2.62 acres with terraced gardens and 270 open views.
- 🏊 Amenities: 4-floor clubhouse (infinity pool, squash, home theatre).
- 🚗 Parking: 2-level dedicated parking + EV charging stations.
- 🌞 Design: Stepped elevation for natural light & cross-ventilation.
- 🛋️ Interiors: 10-ft corridors, 8-ft balconies, spacious layouts.
- 🏥 Convenience: Stilt-floor co-working, creche, medical center.
- 🏀 Recreation: Basketball, cricket nets, rock climbing, gaming zone.
- 🛒 Connectivity: 5–30 mins to IT hubs, schools, malls, and hospitals.
- 🌍 Sustainability: Louvers, green spaces, and vehicle-free zones.
Amenities
Outdoor Amenities
 Sand Pit Area
 Clinic and Pharmacy
 EV Charging Station
 Parking/Garage
 Community Garden
 Miniature Race Car Track
 Playground
 Landscape Garden
Other Amenities
 24-Hour Emergency Services
 Move-in Assistance
 Valet Trash Removal
 Dry Cleaning Pickup/Delivery
 Maintenance Services
 Pest Control services
 Grocery Delivery Service
 Landscaping Services
Building Amenities
 On-site Security Personnel
 Security Features
 Granite Countertops
 Elevator
 High speed WIFI
 Media Room
 WTP and STP
 Pet Friendly Policies
 Balcony or Patio
 Smart Home Features
 Laundry Facilities
Clubhouse Amenities
 Multipurpose Lounge
 Children's Playroom
 Conference Hall
 Game Room
 Yoga Studio
 Badminton Court (Indoor)
 Banquet hall
 Swimming Pool (indoor)
 Gym
 Movie Theater
 Dining Hall
 Spa and Salon Services
 Billiards Room
 Basketball Court
Floor plans
Near by Localities
Location
Route Map

Project Comparison
Compare Vian Mrida with nearby developments in Kollur.
| Feature | Vian Mrida(This Property) | Anvita Ivana | Skylark-1 |
|---|---|---|---|
| Property Type | flat | flat | flat |
| Locality | Kollur, Hyderabad | Kollur, Hyderabad | Kollur, Hyderabad |
| Price Starting | ₹93,47,000 | ₹95,00,000 | ₹95,00,000 |
| Unit Sizes | Inquire | Inquire | Inquire |
| Possession | Jan 2030 | Jan 2029 | Jul 2026 |
| RERA Status | P01100009333 | P01100005579 | P01100007181 |
| Action | Viewing Now | View Details → | View Details → |
Frequently Asked Questions
Prices start from ₹93,47,000 and go up to ₹1.58 Cr.
2,3 BHK flats starting from sq.ft.
Yes. The RERA registration number is P01100009333.
The expected possession date is Jan 01, 2030.
Kollur, Hyderabad.
Sand Pit Area, Clinic and Pharmacy, EV Charging Station, Parking/Garage, Community Garden, Miniature Race Car Track, Playground, Landscape Garden and many more modern lifestyle amenities.
Vian Properties Pvt Ltd
1 towers and 358 units.
Disclaimer
Homefleet is an independent real estate discovery platform. All project details, images, and logos are property of the respective developers and presented for informational purposes only. Displayed details are subject to change by the developer.


.jpg "Aerial view of Svadha Mackenna's gated community")