1 / 1
1 photos
Video
Map
Download Brochure
Jains Fairmont Sri Ram garden-2

Gundlapochampalli, Hyderabad, Telangana


- Snapshot
- Highlights
- Amenities
- Plans
- Video
- Specs
- Near By
- Location
Snapshot
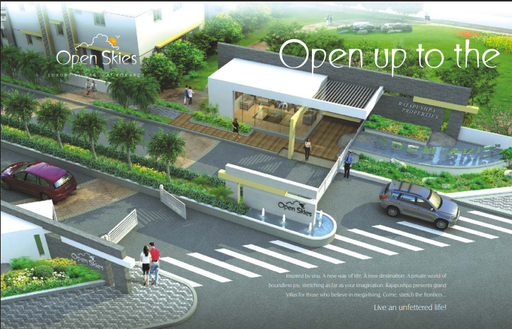
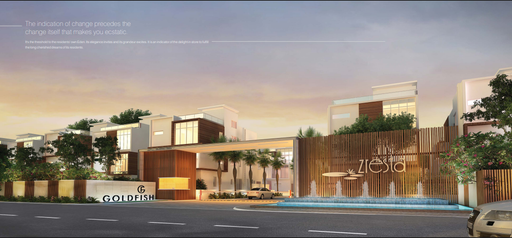
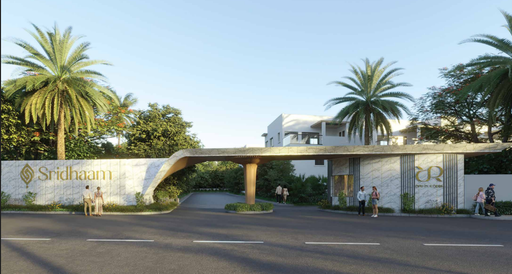
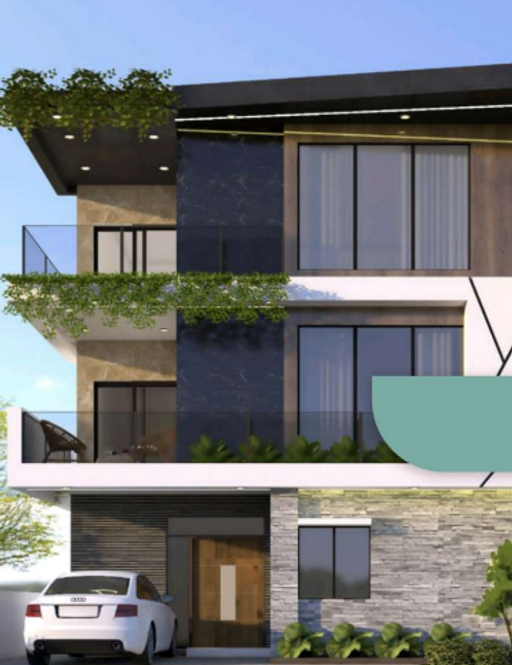
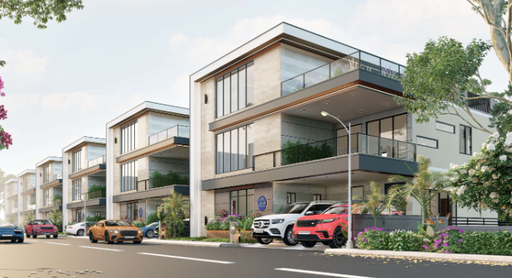
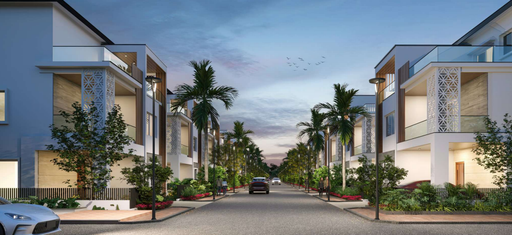
Jains Fairmount Sri Ram Garden 2 is a project by Jain Constructions. The project is offering 2 BHK, 3 BHK, 4 BHK. It is set in 2.8 Acres . Jains Fairmount Sri Ram Garden 2 is a Under Construction residential project. There are 260 units. There are 3 buildings in this project. As per the area plan, units are in the size range of 1090.0 - 2780.0 sq. ft..
Units
: 260
Club House
: 1
Launch Date
: December 2022
Possession Date
: October 2025
Land Size
: 3s
Highlights
- Jains Fairmount Sri Ram Garden 2 offers a host of facilities for residents. This includes the Gymnasium. Sportsies can use Cricket Pitch, Skating Rink, and Basketball Court.
- All residents have access to the Conference Room, and provisions in the project. Other provisions include access to the Banquet Hall, Energy Management, Landscaping & Tree Planting, Solid Waste Management And Disposal, Storm Water Drains, and Sewage Treatment Plant.
- The property has Fire Sprinklers. There is 24x7 Security. There is provision for Closed Car Parking. These amenities in Jains Fairmount Sri Ram Garden 2 are those that every homebuyer aspires for!.
Amenities
Outdoor Amenities
 Cricket Nets
 Miniature Race Car Track
 Outdoor Swimming Pool
 Playground
 Sand Pit Area
 Grocery Store
 Clinic and Pharmacy
 ATM
ATM Outdoor Seating Area
 Pet Park
 Amphitheater
 EV Charging Station
 Landscape Garden
 Parking/Garage
 Guest Parking
 Fire Pit
Building Amenities
 WTP and STP
 Vending Machines
 On-site Security Personnel
 Courtyard
  Package Lockers
 Pet Friendly Policies
 Security Features
 Handicapped Parking
 Wheelchair Accessibility
 Balcony or Patio
  Granite Countertops
  Jacuzzi Tub
 Elevator
  Smart Home Features
 High speed WIFI
 Fire place
 HVAC
HVAC Laundry Facilities
 Media Room
Other Amenities
 24-Hour Emergency Services
  Pest Control services
  Move-in Assistance
 Concierge Services
  Valet Trash Removal
  Grocery Delivery Service
 Shuttle Service
 Landscaping Services
 Dry Cleaning Pickup/Delivery
  Car Wash Service
 Maintenance Services
Clubhouse Amenities
 Multipurpose Lounge
 Children's Playroom
  Dining Hall
  Conference Hall
  Spa and Salon Services
 Game Room
  Cafeteria
  Yoga Studio
  Billiards Room
  Badminton Court (Indoor)
 Squash Court
  Banquet hall
  Basketball Court
 Swimming Pool (indoor)
 Gym
Gym Movie Theater
 Floor plans
BEDROOMS
FACING
Property video
Specifications
Security
24/7 CC Camera
Flooring
DRAWING LIVING & DINING: 800mm x 800mm double charged vitrified tile of Kajaria/Somany or RAK or equivalent make with ” skirting.
ALL BEDROOMS: 600mm double charged vitrified tiles of Kajaria/ Somany or RAK or equivalent make with ” skirting
BALCONIES: 300mm x 300mm rustic/ anti skid, acid resistant ceramic tiles of Kajaria/ Somany or RAK or equivalent make with 4″ skirting
BATHROOMS: 300mm x 300mm ceramic anti skid, acid resistant tiles of Kajaria, Somany or RAK or equivalent make
STAIRCASE/CORRIDOR: Combination of granite Steel Grey & Black and vitrified tiles.
Super Structure
Solid Block for external walls and thick Solid Block for internal walls – Top Quality & equivalent Make
Near by Localities
Schools/Colleges
DSR International School
4.8 Kms
St. Martin's Engineering College
4.8 Kms
Suchitra Academy
7.6 Kms
CMR Engineering College
8.3 Kms
Niraj International School
8.7 Kms
International Airport
RGI Airport
60 Min
Connectivity
Paradise
30 Min
Folk Sagar lake
8.2 Kms
10 Downing Street
7.9 Kms
Sim & Sam
7.6 Kms
Runway 9
7.3 Kms
JJ Gardens
6.5 Kms
New IT Hub Coming Up in Kandlakoya
9.1 Kms
Location
Address
Village Rd, Laxmi Nagar Colony, Gundlapochampalli, Hyderabad, Telangana 500014
Route Map