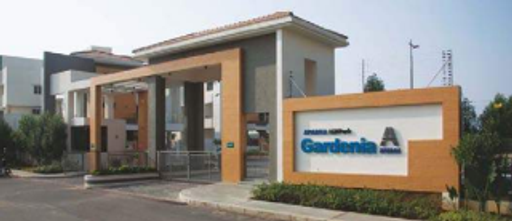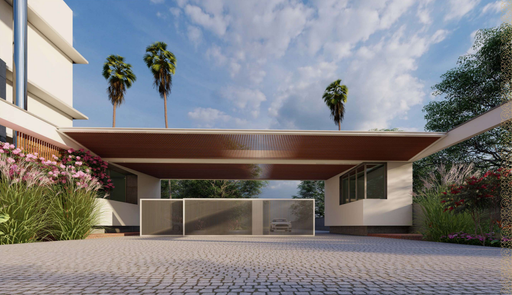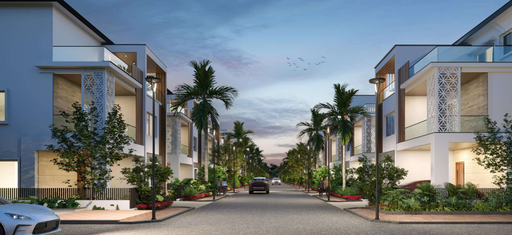
1 / 4

2 / 4

3 / 4

4 / 4
4 photos
Map
Download Brochure
Veekay Aura
 Mokila, Mokila, Telangana
- Type
- villas
- Status
- Under Construction
- Price
- ₹11,000 /sq.ft.
- Developer
- Veekay Constructions Pvt Ltd.


- Snapshot
- Highlights
- Amenities
- Plans
- Specs
- Near By
- Location
Veekay Aura Mokila - villas For Sale in Mokila
Snapshot
Key Project Facts
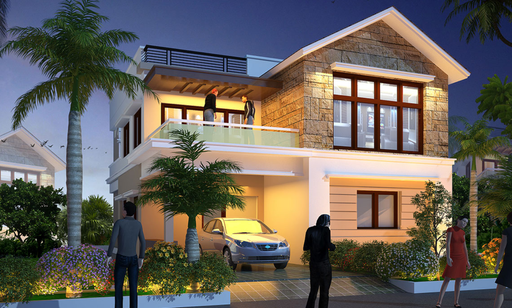
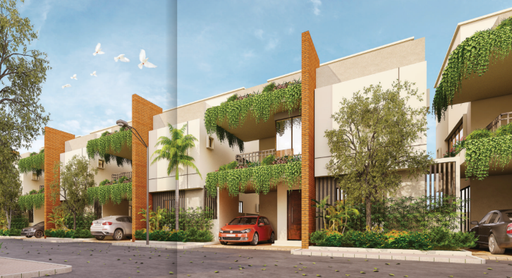
Veekay Aura is a residential villas community in Mokila, Mokila. Pricing begins from ₹4.84 Cr up to ₹5.5 Cr. Unit floor plans range from 4381 to 4917 sq.ft across a master layout of 11.2 acre.
Possession is scheduled for January 2028 (Under Construction). Registered under Telangana RERA with ID P02400007493 (viewable on the Telangana RERA portal).
Conveniently situated in Mokila, Mokila
Highlights
🏡 Luxury gated villas
📍 Mokila, West Hyderabad
🏘️ 99 premium villas
🛏️ 4 BHK villas
📐 310–354 sq.yds. plots
🏗️ 4381–4917 sq.ft.
🏢 18,000 sq.ft. clubhouse
🔐 RERA registered project
🚧 Under construction status
📅 Possession Jan 2028
🏊 Indoor swimming pool
🏸 Indoor badminton court
🛡️ CCTV security system
🛣️ ORR nearby connectivity
Amenities
Outdoor Amenities
 Community Garden
 Cricket Nets
 Playground
 Grocery Store
 Outdoor Seating Area
 Amphitheater
 Landscape Garden
 Guest Parking
 Parking/Garage
Other Amenities
 Maintenance Services
Building Amenities
 Solar Panel
 WTP and STP
 Rooftop Terrace/Deck
 On-site Security Personnel
 Security Features
 Balcony or Patio
 Elevator
 Laundry Facilities
 Media Room
Clubhouse Amenities
 Multipurpose Lounge
 Spa and Salon Services
 Game Room
 Cafeteria
 Yoga Studio
 Badminton Court (Indoor)
 Banquet hall
 Swimming Pool (indoor)
 Gym
Floor plans
Specifications
Security
Kitchen
Doors
Walls
Flooring
Super Structure
Near by Localities
Location
Route Map

Project Comparison
Compare Veekay Aura with nearby developments in Mokila.
| Feature | Veekay Aura(This Property) | Cadol Cashmere Court | Raichandani Orchid Villas |
|---|---|---|---|
| Property Type | villas | villas | villas |
| Locality | Mokila, Mokila | Mokila, Mokila | Mokila, Hyderabad |
| Price Starting | ₹4.84 Cr | ₹5.2 Cr | ₹3.5 Cr |
| Unit Sizes | 4381 - 4917 sq.ft | 3,540 - 3,817 sq.ft | 4,697 - 5,477 sq.ft |
| Possession | Jan 2028 | Dec 2019 | Mar 2026 |
| RERA Status | P02400007493 | P02400002327 | P02400006084 |
| Action | Viewing Now | View Details → | View Details → |
Frequently Asked Questions
Prices start from ₹4.84 Cr and go up to ₹5.5 Cr.
villas ranging from 4381 to 4917 sq.ft.
Yes. The RERA registration number is P02400007493.
The expected possession date is Jan 01, 2028.
Mokila.
Community Garden, Cricket Nets, Playground, Grocery Store, Outdoor Seating Area, Amphitheater, Landscape Garden, Guest Parking and many more modern lifestyle amenities.
Veekay Constructions Private Limited
99 units.
Disclaimer
Homefleet is an independent real estate discovery platform. All project details, images, and logos are property of the respective developers and presented for informational purposes only. Displayed details are subject to change by the developer.

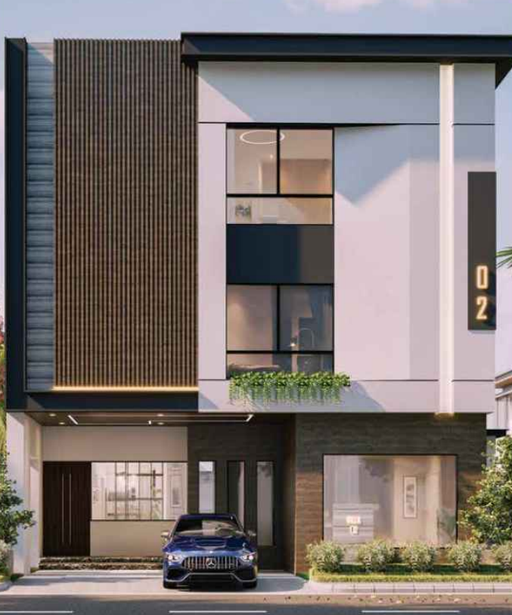
.jpg "Sark Prime North Meadows 2 Luxury Villas")