1 / 7

2 / 7

3 / 7

4 / 7

5 / 7

6 / 7

7 / 7
7 photos
Map
Download Brochure
Moonglade
 Narsingi, Hyderabad, Telangana
- Type
- flat
- Status
- Under Construction
- Price
- ₹9,500 /sq.ft.
- Developer
- E-Infra and IRA Ventures


- Snapshot
- Highlights
- Amenities
- Plans
- Specs
- Near By
- Location
Moonglade Narsingi - Flats For Sale in Hyderabad
Snapshot
Key Project Facts
Moonglade is a residential flat community in Narsingi, Hyderabad. Pricing begins from ₹1.33 Cr up to ₹3.77 Cr.
Possession is scheduled for November 2029 (Under Construction). Registered under Telangana RERA with ID P02400009267 (viewable on the Telangana RERA portal).
Conveniently situated in Narsingi, Hyderabad
Highlights
📍 Prime Location: Located in Kokapet, near Narsingi and Exit 18A, with excellent connectivity to the Financial District and Outer Ring Road.
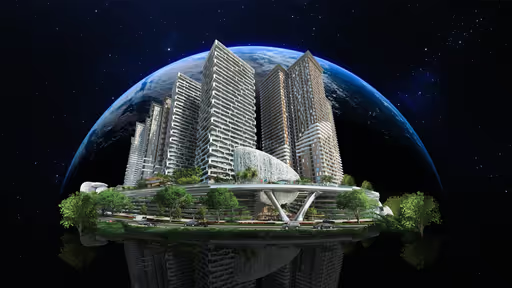
🏢 Architectural Excellence: Comprises 7 towers, each rising 40 floors, with configurations of 3 & 4 BHK apartments ranging from 1,400 to 3,950 sq. ft.
🏊 Expansive Clubhouse: A 135,000 sq. ft. clubhouse spread across multiple levels, featuring rooftop swimming pools, squash and badminton courts, gym, yoga and meditation spaces, spa/salon, mini theaters, kids' play zone, day care, restaurant, supermarket, medical center, business center, banquet hall, and more.
🌿 Waterfront & Landscape Amenities: Includes Zen Zone, tree house, forest trail, sun deck, outdoor gymnasium, cricket pitch, skating ring, reflecting waters, aquatic pool, bubbling waters, camping space, bird feeding lawn, elevated walkway, senior citizen park, swing set, entrance canopy, water bridge, iconic sculpture, sun/yoga lawn, oxygen valley, kiosk/dining, mini amphitheater, meadow lawn, sculpture garden, outdoor dining, pergola seating, cycling track, barbecue/food area, powder room, and children's play area.
🛡️ Security & Compliance: RERA registered (P02400009267) with 24/7 security and surveillance systems.
Amenities
Outdoor Amenities
 Cricket Nets
 Community Garden
 Playground
 Grocery Store
 ATM
 Landscape Garden
 Parking/Garage
Building Amenities
 Elevator
 High speed WIFI
 HVAC
 Media Room
 On-site Security Personnel
 Security Features
 WTP and STP
 Courtyard
 Jacuzzi Tub
Clubhouse Amenities
 Multipurpose Lounge
 Children's Playroom
 Conference Hall
 Game Room
 Yoga Studio
 Badminton Court (Indoor)
 Banquet hall
 Swimming Pool (indoor)
 Gym
 Movie Theater
 Spa and Salon Services
 Cafeteria
 Squash Court
 Basketball Court
Other Amenities
 24-Hour Emergency Services
 Shuttle Service
 Valet Trash Removal
 Maintenance Services
 Grocery Delivery Service
 Landscaping Services
Floor plans
Specifications
Doors
Flooring
Near by Localities
Location
Route Map

Project Comparison
Compare Moonglade with nearby developments in Narsingi.
| Feature | Moonglade(This Property) | Sriram Riverview | Vasavi Atlantis |
|---|---|---|---|
| Property Type | flat | flat | flat |
| Locality | Narsingi, Hyderabad | Narsingi, Hyderabad | Narsingi, Hyderabad |
| Price Starting | ₹1.33 Cr | ₹2.05 Cr | ₹1.19 Cr |
| Unit Sizes | Inquire | Inquire | Inquire |
| Possession | Nov 2029 | Dec 2026 | Aug 2028 |
| RERA Status | P02400009267 | P02400004185 | P02400003398 |
| Action | Viewing Now | View Details → | View Details → |
Frequently Asked Questions
Prices start from ₹1.33 Cr and go up to ₹3.77 Cr.
3,4 BHK flats starting from sq.ft.
Yes. The RERA registration number is P02400009267.
The expected possession date is Nov 01, 2029.
Narsingi, Hyderabad.
Cricket Nets, Community Garden, Playground, Grocery Store, ATM, Landscape Garden, Parking/Garage, Elevator and many more modern lifestyle amenities.
E-Infra
7 towers and 2700 units.
Disclaimer
Homefleet is an independent real estate discovery platform. All project details, images, and logos are property of the respective developers and presented for informational purposes only. Displayed details are subject to change by the developer.