Logo
HomeFleet AI
👋 Welcome to HomeFleet Pro. I can help you search for Flats, Villas, or Plots, and provide investment advice. How can I help you today?

Updated on

Aparna Newlands  Property

1 / 2

Spacious living room in Aparna Newlands apartment

2 / 2

2 photos

Video

Map

Aparna Newlands

pin Osman Nagar, Hyderabad, Telangana
Type
flat
Status
Under Construction
Price
₹8,000 /sq.ft.
  • Snapshot
  • Highlights
  • Amenities
  • Plans
  • Video
  • Specs
  • Near By
  • Location

Aparna Newlands Osman Nagar - Flats For Sale in Hyderabad

Snapshot

Key Project Facts

Aparna Newlands is a residential flat community in Osman Nagar, Hyderabad. Pricing begins from ₹1.28 Cr. Unit floor plans range from 1863 to 1990 sq.ft across a master layout of 14 acre.

Possession is scheduled for December 2028 (Under Construction). Registered under Telangana RERA with ID P01100007480 (viewable on the Telangana RERA portal).

Conveniently situated in Osman Nagar, Hyderabad

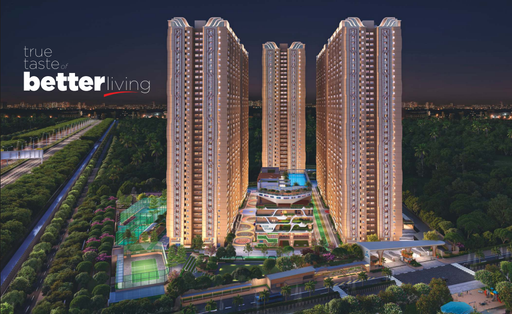
Step into the realm of elegance and tranquility at Aparna Newlands, Tellapur’s hidden gem! With spacious residences, stunning views, and an amenity-rich community, Aparna Newlands is not just a home; it’s a lifestyle. Discover Aparna Newlands, an expansive oasis spanning across 14+ acres in the prime locale of Tellapur. Boasting 8 Hi-Rise Towers with 42 Floors and a total of 1976 units comprising of 2.5 & 3 BHK Apartments for sale, this marvel of modern living offers an unmatched blend of luxury and tranquility.
Units
: 976
Club House
: 1
Launch Date
: May 2024
Possession Date
: December 2028
Land Size
: 14 acres

Highlights

  • 8 Hi-Rise Towers with 42 floors each.
  • 3 Cellars for seamless parking.
  • Clubhouse: (G + 4) spanning 72865 sq. ft.
  • Commercial Block: 9428 sq. ft.
  • Units ranging from 1475 sq. ft. (2.5 BHK) to 1991 sq. ft. (3 BHK).
  • East and West-facing apartments for stunning views.

Amenities

Other Amenities

Maintenance Services iconMaintenance Services
Car Wash Service iconCar Wash Service

Clubhouse Amenities

Multipurpose Lounge iconMultipurpose Lounge
Movie Theater  iconMovie Theater
Children's Playroom  iconChildren's Playroom
Dining Hall  iconDining Hall
Conference Hall  iconConference Hall
Spa and Salon Services iconSpa and Salon Services
Game Room  iconGame Room
Cafeteria  iconCafeteria
Yoga Studio  iconYoga Studio
Billiards Room  iconBilliards Room
Badminton Court (Indoor) iconBadminton Court (Indoor)
    Squash Court  icon Squash Court
Banquet hall  iconBanquet hall
Basketball Court iconBasketball Court
Swimming Pool (indoor) iconSwimming Pool (indoor)
Kitchen  iconKitchen
Gym iconGym

Outdoor Amenities

Sand Pit Area iconSand Pit Area
Grocery Store iconGrocery Store
Landscape Garden iconLandscape Garden
Guest Parking iconGuest Parking
Parking/Garage iconParking/Garage

Building Amenities

Rooftop Terrace/Deck iconRooftop Terrace/Deck
Security Features iconSecurity Features
Wheelchair Accessibility iconWheelchair Accessibility
Granite Countertops  iconGranite Countertops
Handicapped Parking iconHandicapped Parking
Smart Home Features iconSmart Home Features
Elevator  iconElevator
High speed WIFI iconHigh speed WIFI
HVAC iconHVAC
Laundry Facilities iconLaundry Facilities

Floor plans

BEDROOMS
FACING

Property video

Specifications

Security

Sophisticated round-the-clock security / Surveillance System.
Panic button and intercom is provided in the lifts connected to the security room.
Solar power fencing all-round the compound Wall.
Surveillance cameras at the main security, in open areas as per design and entrance of each block to monitor and also provided CCTV’s inside the lifts.

Kitchen

Counter Granite Platform with Stainless Steel Sink. (Shall be provided at Extra Cost)
Water Provision Separate Municipal Water and treated bore well water provision (Not RO, only softening)
Other Accessories Provision for fixing of Water Purifier, Exhaust Fan or Chimney.

Doors

Main Door Manufactured Teak wood Door Frame & Veneered Shutter finished with Good quality Polish with Hardware of Reputed Make.
Internal Doors Manufactured Hard Wood Door Frame & Laminate Shutter with Hardware of Reputed Make.
Utility Door UPVC Door Frame of Reputed Profile Sections with Combination of Tinted Float Glass with Aluminium Louvers & S.S mesh at bottom.
French Doors UPVC Door Frame of Reputed Profile Sections, with Clear / Tinted Toughened / HS Glass Panelled Shutters and Hardware of Reputed Make with provision for Mosquito Mesh. (Mesh & Fixing shall be at extra cost)
Windows UPVC Window of Reputed Profile Sections with Clear / Tinted Toughened / HS Glass with Suitable Finishes as per Design with Mosquito mesh for all Sliding windows only. (No Mosquito mesh for openable windows)
Grills for Windows Aesthetically Designed, Mild Steel (M.S) Window grills with Enamel paint finish all windows. (Shall be provided at Extra cost)

Walls

External Textured finish and Two Coats of Exterior Emulsion Paint of Reputed Make.
Internal Smooth putty finish with 2 Coats of Premium Acrylic Emulsion Paint of Reputed make over a Coat of Primer.

Flooring

Drawing, Living, Dining, Pooja 800 x 800 mm size Double Charged Vitrified Tiles of Reputed Make.
All Bedrooms & Kitchen 800 x 800 mm size Double Charged Vitrified Tiles of Reputed Make.
Entrance Lounge Granite/Marble flooring with Designer False Ceiling.
Bathrooms PGVT / GVT Vitrified Tiles of Reputed Make.
Corridors Double Charged Vitrified Tile of Reputed Make.
All Balconies Rustic GVT Vitrified Tile of Reputed Make and Granite sill at bottom of the railing.
Utility Rustic GVT Vitrified Tile of Reputed Make and Granite coping for Ledge.
Staircase Polished Tandoor Stone.
Dadoing in Kitchen Glazed Vitrified Tiles dado up to 2’-0” height above Kitchen Platform of Reputed Make. (Shall be provided at Extra Cost)
Bathrooms Glazed PGVT/ GVT Vitrified Tile Dado up to 8′-0″ height of Reputed Make.
Utility Glazed GVT Vitrified Tiles Dado up to 3′ Height of Reputed Make.

Near by Localities

Hospitals
Aksha Hospital – 5.4 Km
5.4 Kms
Citizen Hospital
6.2 Kms
Star Hospitals
11.5 Kms
Continental Hospitals
10.2 Kms
Citizens Hospitals
8.5
Schools/Colleges
EuroKids Preschool
1.2 Kms
Birla Open Minds School
4.2 Kms
Sadhana Infinity International School
5.5 Kms
Green Gables International School
6 Kms
Vista International School
7 Kms
Glendale Cambridge School
7 Kms
Glendale Cambridge School
5.5 Kms
Sridevi Women’s Engineering College
7.5 Kms
Connectivity
ORR Exit No.2
9 Kms
ORR Exit No.1
11.5 Kms
Q City, Wipro Circle Road
8.4 Kms
Gachibowli
11 Kms
TIFR (Tata Institute of Fundamental Research)
20 Min
Wipro – 2 Campus @Gopanpally
18 Min

Location

Address
F74Q+FFM, Osman Nagar, Hyderabad, Telangana 500019Click to copy

Route Map

Aparna Newlands Osman Nagar location & route map

Project Comparison

Compare Aparna Newlands with nearby developments in Osman Nagar.

Feature
Aparna Newlands(This Property)
Vajra Agarvanshi West City
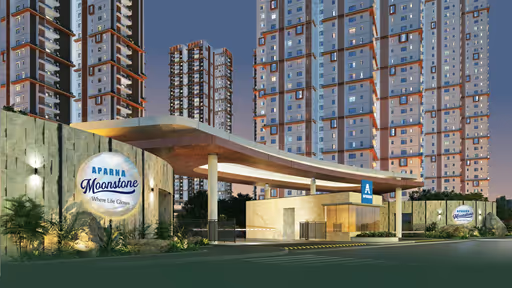
Aparna Moonstone
Property Typeflatflatflat
LocalityOsman Nagar, HyderabadOsman Nagar, HyderabadOsman Nagar, Hyderabad
Price Starting₹1.28 Cr₹1.03 Cr₹1.73 Cr
Unit Sizes1863 - 1990 sq.ft1420 - 4400 sq.ft2291 - 2949 sq.ft
PossessionDec 2028May 2030Dec 2029
RERA StatusP01100007480P011000009793P02400009478
ActionViewing NowView Details →View Details →

Frequently Asked Questions

Prices start from ₹1.28 Cr.

3 BHK flats ranging from 1863 to 1990 sq.ft.

Yes. The RERA registration number is P01100007480.

The expected possession date is Dec 01, 2028.

Osman Nagar, Hyderabad.

Maintenance Services, Car Wash Service, Multipurpose Lounge, Movie Theater, Children's Playroom, Dining Hall, Conference Hall, Spa and Salon Services and many more modern lifestyle amenities.

Aparna Constructions

8 towers and 976 units.

Disclaimer

Homefleet is an independent real estate discovery platform. All project details, images, and logos are property of the respective developers and presented for informational purposes only. Displayed details are subject to change by the developer.
Clicky