


1 / 3

2 / 3

3 / 3
3 photos
Map
Download Brochure
SMR -SM's Vinay Heights

Bandlaguda Jagir, Hyderabad, Telangana


- Snapshot
- Highlights
- Amenities
- Plans
- Specs
- Near By
- Location
Snapshot
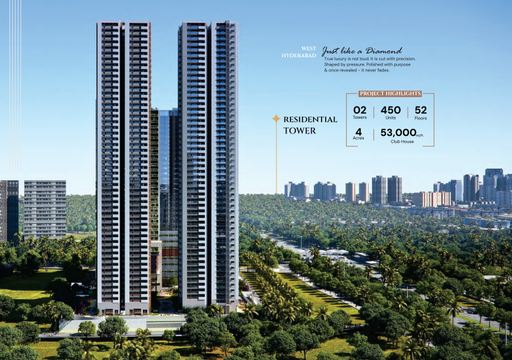
When you want a quality lifestyle that fits your dreams, welcome to SMR-SM's Vinay Heights in one of Hyderabad's most premium gated communities. Neighbourhood. A vibrant community of freedom and growth, The Neighbourhood in Bandlaguda Jagir, TSPA Junction houses uber-luxury properties in very charming SMR-SM's Vinay Heights. Come home to happiness.
Units
: 68
Club House
: 1
Launch Date
: October 2021
Possession Date
: October 2027
Land Size
: 0.58 s
Highlights
Amenities
Clubhouse Amenities
 Multipurpose Lounge
 Movie Theater
  Children's Playroom
  Dining Hall
  Conference Hall
  Spa and Salon Services
 Game Room
  Cafeteria
  Yoga Studio
  Badminton Court (Indoor)
 Banquet hall
  Basketball Court
 Kitchen
  Gym
GymBuilding Amenities
 Solar Panel
 WTP and STP
 On-site Security Personnel
 Courtyard
  Package Lockers
 Pet Friendly Policies
 Security Features
 Handicapped Parking
 Wheelchair Accessibility
 Balcony or Patio
  Granite Countertops
  Jacuzzi Tub
 Elevator
  Smart Home Features
 High speed WIFI
 Fire place
 HVAC
HVAC Laundry Facilities
 Media Room
Other Amenities
 24-Hour Emergency Services
  Pest Control services
  Move-in Assistance
 Concierge Services
  Valet Trash Removal
  Grocery Delivery Service
 Shuttle Service
 Landscaping Services
 Dry Cleaning Pickup/Delivery
  Car Wash Service
 Maintenance Services
Outdoor Amenities
 Community Garden
 Cricket Nets
 Outdoor Swimming Pool
 Playground
 Sand Pit Area
 Grocery Store
 Clinic and Pharmacy
 ATM
ATM Outdoor Seating Area
 Pet Park
 Fire Pit
 Amphitheater
 EV Charging Station
 Landscape Garden
 Parking/Garage
 Guest Parking
Floor plans
BEDROOMS
FACING
Specifications
Security
Sophisticated round the clock security systems and surveillance cameras at the main security.
Doors
Main Door : Main Door Fames of teak wood and Flush shutter with Both sides Veneer With polishing & designer hardware of the standard brand.
Internal Door Frames : Teak wood frames
Doors Facing living and Dining : Flush Shutters with one side veneer polish and other side enmel paint finish.
Remaining Doors: Flush Shutters with enamel paint finish on both sides .
Hardware: Designer hardware of the standard brand.
Windows : UPVC Windows frames and sliding Shutter with 5mm thick glass with safety grills (M.S) with enamel paint finish whenever required.
Walls
Extrenal : A Coat of Texture , Coat of primer and exterior emulsion paint of the standard brand.
Internal : Two Coats of Luppum , one coat of primer and two coats of emulsion paint of standard brand.
Flooring
Living,Dinning , Bedrooms & Kitchen: Vitrified Tiles Flooring of the standard brand
Toilets, Balcony, & Utilities : Antiskid, Ceramic tiles Flooring of the standard brand.
Cooridors, staircases & Lift lobbies : Granite / vitrified tile flooring and fire stair case with tandoor Stone Flooring.
Super Structure
6/4 thick solid cement blick with 12 mm thick smooth plastering.
Near by Localities
Hospitals
Crayons Hospital
2 Min
Suncity Nursing Home
6 Min
Premier Hospital
10 Min
Olive Hospital
12 Min
Sunshine
20 Min
Continental Hospital
22 Min
Schools/Colleges
Glendale Academy
5 Min
Time School
3 Min
Kendriya vidyalaya
13 Min
Sreenidhi International School
13 Min
Rockwell International School
18 Min
Phoenix Greens School
18 Min
Shadan Medical College
5 Min
Bhaskar Medical College
18 Min
Vasavi Engg Collge
12 Min
CBIT
20 Min
Connectivity
Proposed Budvel IT Cluster
5 Min
TSPA Junction
5 Min
Mrugavani National Park
8 Min
Mehidipatnam
15 Min
Gachibowli Junction
20 Min
Hitech City
25 Min
Financial District
20 Min
Shamshabad Airport
25 Min
Location
Address
Kismatpur, Rd, Abhyudaya Nagar, Bandlaguda Jagir, Hyderabad, Telangana 500086
Route Map










.jpg "Aerial view of Ramky One Astra gated community")





