1 / 2

2 / 2
2 photos
Video
Map
Download Brochure
Anuhar Towers

Narsingi, Hyderabad, Telangana


- Snapshot
- Highlights
- Amenities
- Plans
- Video
- Specs
- Near By
- Location
Snapshot
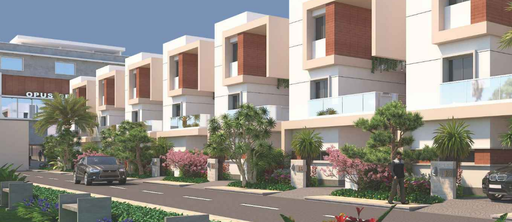
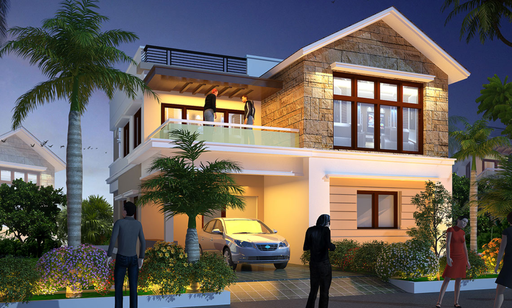
"WELCOME TO ANUHAR TOWERS The Right Side of Bright Lifestyle Pristinely placed in the heart of Alkapur Township, Anuhar Towers is a breath of fresh air — just right for relaxed living and safely away from city clutter. within the stately apartments enclosure and around Alkapur Township, ensure a breezy yet busy lifestyle. What's more, the IT/business centers, eminent educational institutions, splendid resorts, finest fine dining options, and mega malls within a radius of 1 -5 kilometers from the site promise a bright, playful way to take on every day!"
Units
: 578
Club House
: 1
Launch Date
: September 2020
Possession Date
: December 2026
Land Size
: 4.12s
Highlights
- Anuhar Homes features a range of amenities for residents' convenience and enjoyment.
- Multipurpose Hall for various events and gatherings.
- Dining facilities for residents to enjoy meals together.
- Home Theatre for entertainment within the community.
- Dedicated space for Work-from-home setups, promoting remote work.
- Management Office to address residents' needs and concerns efficiently.
- Common Toilets for easy access across the property.
- Indoor Games area for recreational activities.
- Cycle stands for residents' bicycles, promoting eco-friendly transportation.
- Entrance Lobby provides a welcoming ambiance for residents and visitors.
- Open Air Barbeque area for outdoor dining and socializing.
- Family Sitouts offer cozy spaces for relaxation and bonding.
- Sports amenities include Basketball, Tennis, and Badminton Courts for fitness and recreation.
- Swimming Pool for residents to enjoy leisure and fitness activities.
- Gas Bank for convenient access to cooking gas.
- EV Charging station promoting sustainability and electric vehicle usage.
Amenities
Other Amenities
 24-Hour Emergency Services
  Pest Control services
  Move-in Assistance
 Concierge Services
  Valet Trash Removal
  Grocery Delivery Service
 Shuttle Service
 Landscaping Services
 Dry Cleaning Pickup/Delivery
  Car Wash Service
 Maintenance Services
Clubhouse Amenities
 Children's Playroom
  Conference Hall
  Spa and Salon Services
 Game Room
  Cafeteria
  Yoga Studio
  Billiards Room
  Badminton Court (Indoor)
 Squash Court
  Banquet hall
  Basketball Court
 Swimming Pool (indoor)
 Kitchen
  Gym
GymOutdoor Amenities
 Cricket Nets
 Outdoor Swimming Pool
 Playground
 Sand Pit Area
 Grocery Store
 Clinic and Pharmacy
 ATM
ATM Outdoor Seating Area
 Pet Park
 Fire Pit
 Amphitheater
 EV Charging Station
 Landscape Garden
 Parking/Garage
 Guest Parking
 Community Garden
Building Amenities
 WTP and STP
 Rooftop Terrace/Deck
 On-site Security Personnel
 Package Lockers
 Pet Friendly Policies
 Security Features
 Handicapped Parking
 Wheelchair Accessibility
 Balcony or Patio
  Granite Countertops
  Jacuzzi Tub
 Elevator
  Smart Home Features
 High speed WIFI
 Fire place
 HVAC
HVAC Laundry Facilities
 Media Room
Floor plans
BEDROOMS
FACING
Property video
Specifications
Doors
Main Doors: Teak wwod frame & veneer Shutter asethically designed with melamine polishing and designer Hardware of Reputed make.
Interanl Doors: Flush doors with Reputed make hardware fittings.
Balcony Doors: UPVC Sliding shutter with float glass panels.
Windows: UPVC Window system with safety M.S.grill.
Walls
Internal : Smooth Lappam Altek finish with acrylic Emulsion Paint.
External : Comination of textured/ smooth Lappam finish for all external walls.
Flooring
Double charge tiles of Size(3x3)
Super Structure
9" external walls and 4 & 1/2" internal walls with AAC/Red Bricks
Near by Localities
Schools/Colleges
Scholars Int. School
3 Kms
Sri Chaitanya IIT Acadamy
3 Kms
CBIT Institute of Technology
5 Kms
Indian School Of Business
10 Kms
University Of Hyderabad
10 Min
Bashyam Blooms
3 Kms
Shadan institute of medical sciences
8 Kms
Connectivity
Narsingi
3 Kms
Heritage Fresh
3 Kms
Artillery centre
3 Kms
Army Golf Course
5 Kms
Masqati Dairy Product
5 Kms
Location
Address
Alkapur Main Rd, Alkapur Twp, Narsingi, Hyderabad, Telangana 500075
Route Map