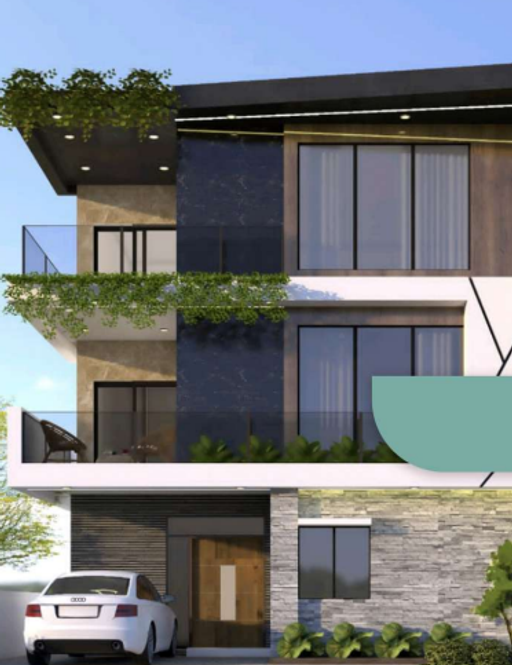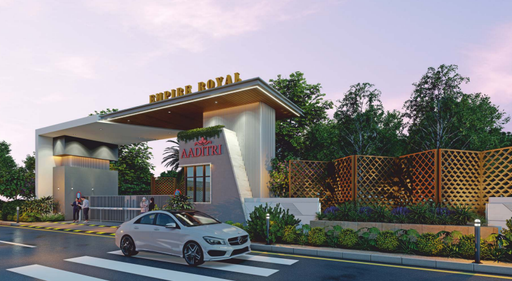
1 / 4

2 / 4

3 / 4

4 / 4
4 photos
Video
Map
Download Brochure
Aaditri Royal Villas
 Kollur, Hyderabad, Telangana
- Type
- villas
- Status
- Under Construction
- Price
- ₹13,000 /sq.ft.
- Developer
- Aaditri Group


- Snapshot
- Highlights
- Amenities
- Video
- Specs
- Near By
- Location
Aaditri Royal Villas Kollur - villas For Sale in Hyderabad
Snapshot
Key Project Facts
Aaditri Royal Villas is a residential villas community in Kollur, Hyderabad. Pricing begins from ₹5.3 Cr up to ₹6.9 Cr. Unit floor plans range from 2659 to 5511 sq.ft across a master layout of 7 acre.
Possession is scheduled for November 2029 (Under Construction). Registered under Telangana RERA with ID P01100009819 (viewable on the Telangana RERA portal).
Conveniently situated in Kollur, Hyderabad
Highlights
🏡 Premium Luxury Villa Community
📍 Located at Velimela, West Hyderabad
🌳 Spread Across 7.28 Acres
🏘️ 88 Residential Villas
🛏️ 3 & 4 BHK Villa Configurations
📐 Villa Sizes from 2659–5511 Sq.ft.
✅ Under Construction
📅 Possession Expected: Nov 2029
🔢 RERA: P01100009819
✅ HMDA Approved
🏢 Royal Atrium Clubhouse
🏊 Swimming Pool
🏋️ Gymnasium
🏸 Badminton Court
🏀 Basketball Court
🎮 Indoor Games
📚 Library
🧘 Yoga Area
☕ Cafeteria
🛒 Grocery Store
💆 Spa & Salon
👶 Children’s Play Area
🔐 24-Hour Security with Intercom
📹 CC Cameras
🚘 Cellar / Stilt Parking
🌿 Landscaping & Tree Planting
🌧️ Rainwater Harvesting
Amenities
Outdoor Amenities
 Community Garden
 Outdoor Swimming Pool
 Playground
 Grocery Store
 Outdoor Seating Area
 Landscape Garden
 Parking/Garage
Building Amenities
 Solar Panel
 WTP and STP
 Rooftop Terrace/Deck
 On-site Security Personnel
 Security Features
 Balcony or Patio
 Elevator
 Smart Home Features
 High speed WIFI
 HVAC
 Laundry Facilities
Other Amenities
 Pest Control services
 Landscaping Services
 Maintenance Services
Clubhouse Amenities
 Multipurpose Lounge
 Children's Playroom
 Spa and Salon Services
 Game Room
 Cafeteria
 Yoga Studio
 Billiards Room
 Badminton Court (Indoor)
 Banquet hall
 Basketball Court
 Gym
Property video
Specifications
Security
Kitchen
Doors
Walls
Flooring
Super Structure
Near by Localities
Location
Project Comparison
Compare Aaditri Royal Villas with nearby developments in Kollur.
| Feature | Aaditri Royal Villas(This Property) | Gem Estrella Kuber | Elegans Emperia Homes |
|---|---|---|---|
| Property Type | villas | villas | villas |
| Locality | Kollur, Hyderabad | Kollur, Hyderabad | Kollur, Sangareddy |
| Price Starting | ₹5.3 Cr | ₹4.68 Cr | ₹3.95 Cr |
| Unit Sizes | 2659 - 5511 sq.ft | 3,305 - 3,691 sq.ft | 2900 - 3420 sq.ft |
| Possession | Nov 2029 | May 2022 | Oct 2025 |
| RERA Status | P01100009819 | P02400000162 | P01100002447 |
| Action | Viewing Now | View Details → | View Details → |
Frequently Asked Questions
Prices start from ₹5.3 Cr and go up to ₹6.9 Cr.
villas ranging from 2659 to 5511 sq.ft.
Yes. The RERA registration number is P01100009819.
The expected possession date is Nov 01, 2029.
Kollur, Hyderabad.
Community Garden, Outdoor Swimming Pool, Playground, Grocery Store, Outdoor Seating Area, Landscape Garden, Parking/Garage, Solar Panel and many more modern lifestyle amenities.
Aaditri Group
88 units.
Disclaimer
Homefleet is an independent real estate discovery platform. All project details, images, and logos are property of the respective developers and presented for informational purposes only. Displayed details are subject to change by the developer.