1 / 7

2 / 7

3 / 7

4 / 7

5 / 7

6 / 7

7 / 7
7 photos
Map
Download Brochure
Sanvi Kowsalya Manidweepam

Bachupally, Hyderabad, Telangana


- Snapshot
- Highlights
- Amenities
- Plans
- Specs
- Near By
- Location
Snapshot
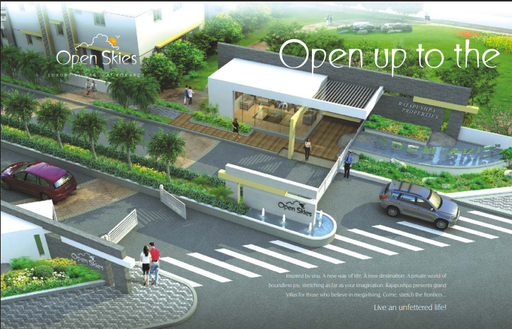
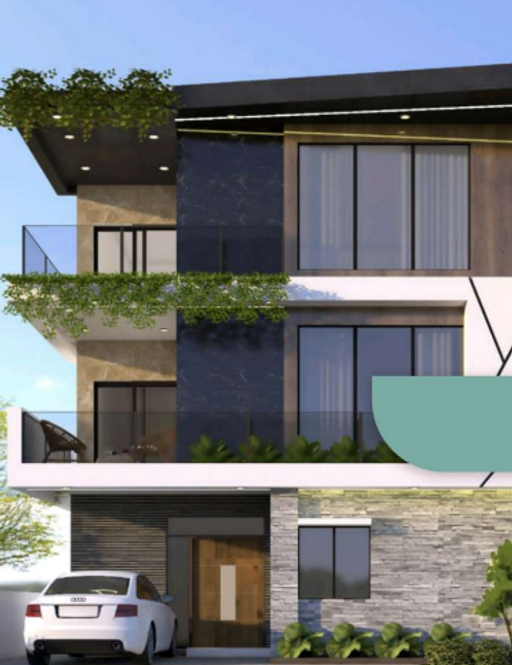
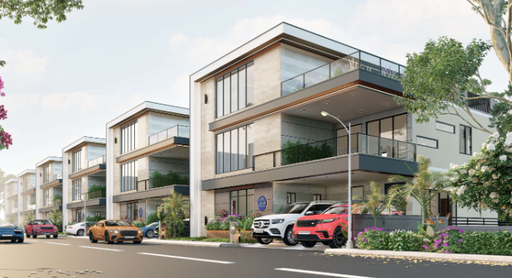
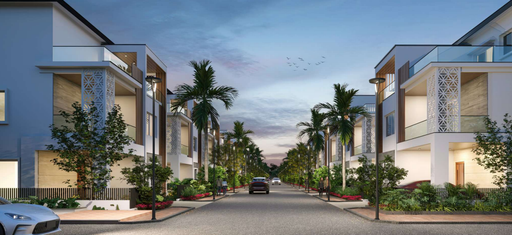
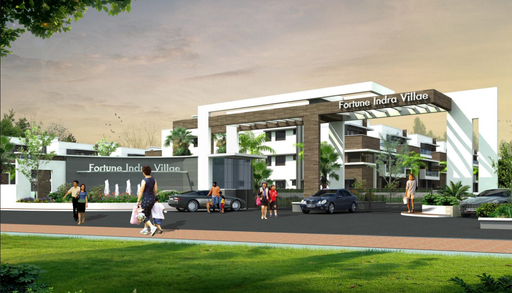
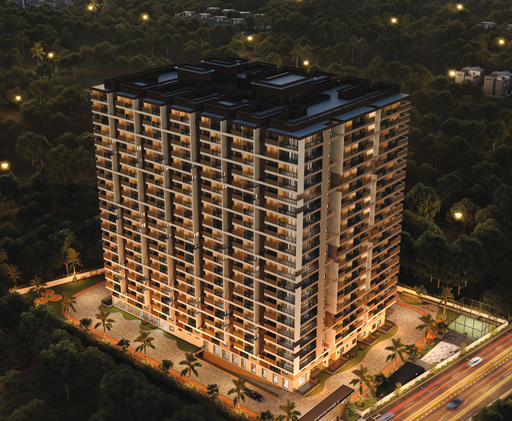
Start refreshing the way you see life, look at the way homes are made differently refresh your perspective of a home because here comes Sanvi Infra with Kowsalya Manidweepam. Kowsalya Manidweepam is designed to be a community that you will admire for a life time. It has been imagined such that the movement and momentum both inside and outside the community easy and pleasant.
Units
: 350
Club House
: 1
Launch Date
: January 2021
Possession Date
: December 2024
Land Size
: 4.04s
Highlights
- At Kowsalya Manidweepam, we have brought to you many options of leisure. Everyone from tiny tots to grandparents will have fun and recreation.
- A larger than life 16000 sq ft Clubhouse is a space for you to socialize with like-minded people exploring several amenities the lavish facility has to offer.
- The air-conditioned, fully loaded gymnasium and the Yoga Room help you find the best version of yourself.
- The gated community has a robust state-of-the-art security system ensuring your safety while protecting your exclusivity.
Amenities
Outdoor Amenities
 Community Garden
 Cricket Nets
 Outdoor Swimming Pool
 Playground
 Grocery Store
 Clinic and Pharmacy
 ATM
ATM Outdoor Seating Area
 Pet Park
 Fire Pit
 Amphitheater
 EV Charging Station
 Landscape Garden
 Parking/Garage
 Guest Parking
Clubhouse Amenities
 Multipurpose Lounge
 Children's Playroom
  Dining Hall
  Conference Hall
  Game Room
  Yoga Studio
  Badminton Court (Indoor)
 Banquet hall
  Basketball Court
 Swimming Pool (indoor)
 Kitchen
  Gym
GymOther Amenities
 24-Hour Emergency Services
  Pest Control services
  Move-in Assistance
 Concierge Services
  Valet Trash Removal
  Grocery Delivery Service
 Shuttle Service
 Landscaping Services
 Dry Cleaning Pickup/Delivery
  Car Wash Service
 Maintenance Services
Building Amenities
 WTP and STP
 Rooftop Terrace/Deck
 Vending Machines
 On-site Security Personnel
 Courtyard
  Package Lockers
 Pet Friendly Policies
 Security Features
 Handicapped Parking
 Wheelchair Accessibility
 Balcony or Patio
  Granite Countertops
  Jacuzzi Tub
 Elevator
  Smart Home Features
 High speed WIFI
 Fire place
 HVAC
HVAC Laundry Facilities
 Media Room
Floor plans
BEDROOMS
FACING
Property video
Specifications
Security
Intercom facility from flat to flat and flat to security and club houses.
CCTV cameras for common areas, club house and driveway.
Doors
Main door and frame with teak wood and duly polished.
Providing GCX) REJ / EUROPA lock for main door.
Internal doors are made of teak frames with designed flush shutters and fitted with ISI standard hardware.
Flooring
Vitrified tiles of size 800mm of reputed make in Living Room, Dining and Bed Rooms.
Anti-skid vitrified tiles in the Toilets, Utility areas and Balconies.
Wooden designed vitrified tiles of 600mm x 600mm size in the Master Bedroom.
Ceramic tiles up to 6′-0″ height in the bathrooms.
Super Structure
Earthquake resistant I foundation with RCC framed structure.
Red bricks of best quality with cement mortar (outer walls of 9″ and internal walls of 4½” thickness).
Near by Localities
Schools/Colleges
Vikas Concept School
3 Min
Sentia Global School:
5 Min
Sangamithra School:
5 Min
Oakridge International School
10 Min
Delhi Public School
18 Min
JNTU
10 Min
Hospitals
SLG Hospital
2 Min
Holistic Hospital
8 Min
Rainbow Children Hospital
10 Min
Connectivity
ORR
10 Min
Miyapur Metro
15 Min
Location
Address
Nizampet Rd, Bachupally, Hyderabad, Telangana 500090, India
Route Map