1 / 5

2 / 5

3 / 5

4 / 5

5 / 5
5 photos
Map
Download Brochure
ASBL Broadway

Nanakramguda, Hyderabad, Telangana


- Snapshot
- Highlights
- Amenities
- Plans
- Specs
- Near By
- Location
Snapshot
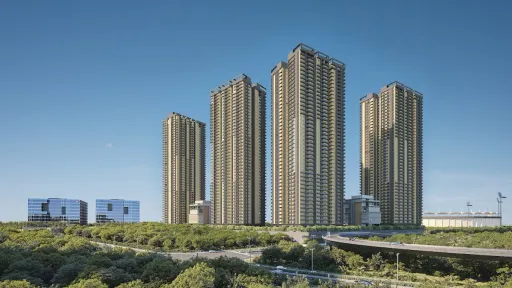
ASBL Broadway is a premium gated residential project by ASBL Developers set in the heart of Hyderabad’s Financial District, Gachibowli. Spanning over 5.03 acres with a striking 75% open area, this upscale enclave comprises three soaring towers (G+50 floors, four basements) housing a total of 885 elegant 3 BHK and 3.5 BHK apartments, ranging from 2,035 to 2,650 sq ft of meticulously designed living space.
Seamlessly blending modern architecture with wellness-driven amenities, Broadway offers residents luxurious facilities such as a sky‑level fitness centre, expansive clubhouse, swimming pool, indoor/outdoor sports courts, jogging/cycling tracks, landscaped gardens, and dedicated zones for kids and senior citizens . Backed by robust infrastructure — including 24×7 power and water supply, CCTV surveillance, intercom, fire safety, and covered parking — it ensures a secure, convenient, and luxurious urban lifestyle with close connectivity to ORR, metro stations, IT hubs, schools, hospitals, malls, and the airport.
Units
: 885
Club House
: 1
Launch Date
: May 2025
Possession Date
: May 2030
Land Size
: 5.03s
Highlights
- 📍 Located in Gachibowli’s Financial District with seamless access to ORR, metro, IT hubs, schools & hospitals
- 🏢 Sprawling 5.03-acre gated community with 3 towers (G+50 floors + 4 basements)
- 🏠 885 luxury 3 BHK & 3.5 BHK apartments ranging from 2,035 to 2,650 sq ft
- 🌳 75% open landscapes featuring jogging tracks, lush greens, kids & senior zones
- 🏋️♂️ Sky‑level fitness centre, swimming pool & indoor sport courts
- 🎾 Outdoor courts for basketball, badminton, tennis and dedicated kids’ pool
- 💧 24×7 water and power supply with full backup and firefighting systems
- 🔐 High-end security: gated entry, CCTV, intercom & trained personnel
- 🚗 Covered multi-level parking with visitor bays
- 📜 RERA registered (TG RERA No: P02400009684)
Amenities
Other Amenities
 24-Hour Emergency Services
  Move-in Assistance
 Valet Trash Removal
  Dry Cleaning Pickup/Delivery
  Maintenance Services
 Pest Control services
  Grocery Delivery Service
 Landscaping Services
Clubhouse Amenities
 Multipurpose Lounge
 Children's Playroom
  Conference Hall
  Game Room
  Yoga Studio
  Badminton Court (Indoor)
 Banquet hall
  Swimming Pool (indoor)
 Gym
Gym Movie Theater
  Dining Hall
  Spa and Salon Services
 Cafeteria
  Billiards Room
  Basketball Court
 Kitchen
 Building Amenities
 On-site Security Personnel
 Security Features
 Elevator
  High speed WIFI
 Media Room
 HVAC
HVAC Granite Countertops
  WTP and STP
 Courtyard
  Pet Friendly Policies
 Balcony or Patio
  Smart Home Features
 Laundry Facilities
Outdoor Amenities
 Cricket Nets
 Outdoor Swimming Pool
 Clinic and Pharmacy
 Outdoor Seating Area
 EV Charging Station
 Parking/Garage
 Community Garden
 Playground
 Grocery Store
 ATM
ATM Amphitheater
 Landscape Garden
Floor plans
BEDROOMS
FACING
Specifications
Security
CCTV cameras at designated locations and dedicated surveillance room to be provided
Doors
Main Door : Frame: 2400 mm x 1200 mm Hardwood frame finished with melamine spray polish. Shutters: Hardwood shutters finished with melamine spray polish and designer hardware
Bathroom Doors : Frame: Granite frame Shutters: Two sides laminated flush shutters with designer hardware
Walls
Internal Walls : 160 mm or 200 mm or 250 mm thick RCC walls
External Walls : 200 mm or 250 mm thick RCC walls
Flooring
Common Spaces (Living, Dining, Drawing) : 800mm x 800 mm vitrified tiles of reputed brand with spacer joints
Inside Spaces (MBR, GBR, KBR, KBR 2, Kitchen) : 800mm x 800 mm vitrified tiles of reputed brand with spacer joints
Balcony Flooring: 200 mm x 1200 mm Anti-skid vitrified tiles of reputed brand with spacer joints
Bathroom : MBR Bathroom Flooring: 600 mm x 1200 mm Anti-skid vitrified tiles of reputed brand with spacer joints MBR. Other Bathroom Flooring: 600 mm x 600 mm Anti-skid vitrified tiles of reputed brand with spacer joints.
Utility Flooring: 600 mm x 600 mm Anti-skid vitrified tiles of reputed brand with spacer joints
Super Structure
RCC shear wall structure to withstand wind and seismic loads (Zone-2)
Near by Localities
Connectivity
Outer Ring Road
10 Min
HITEC City
20 Min
Raidurg Metro Station
20 Min
Hospitals
CARE Hospitals
20 Min
KIMS Hospital
20 Min
AIG Hospitals
20 Min
Schools/Colleges
Indian School of Business
10 Min
Birla Open Minds International School
20 Min
University of Hyderabad
20 Min
Location
Address
ASBL Broadway, Financial District, Hyderabad, Nanakramguda, Telangana 500032
Route Map