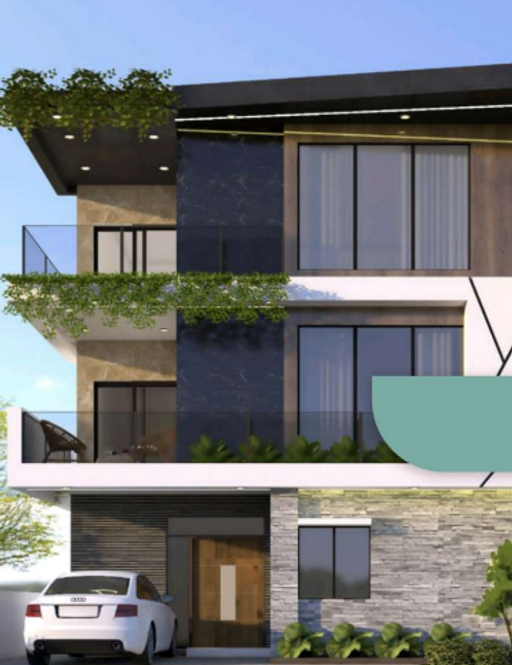
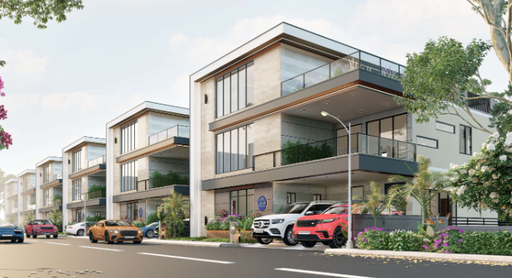
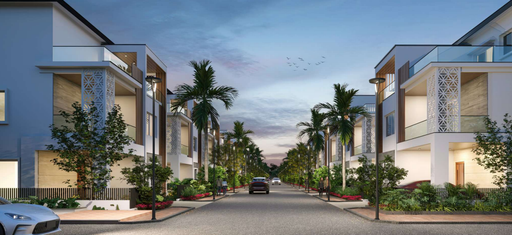
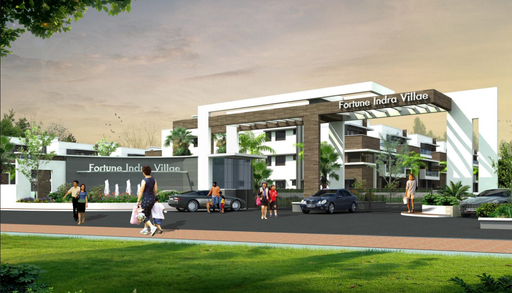
1 / 4

2 / 4

3 / 4

4 / 4
4 photos
Video
Map
Download Brochure
Western Springs

Financial District, Rangareddy, Telangana

Type
flat

Status
Under Construction

Price
₹10,000 / sq.ft.

Developer
WESTERN CONSTRUCTIONS WINDSOR PARK LLP
- Snapshot
- Highlights
- Amenities
- Plans
- Video
- Specs
- Near By
- Location
Snapshot
A place where you can live a peaceful, relaxed life. An environment where you can work efficiently. A space where you can create genuine memories with your family and friends. A place where all your needs and wants for a home are met
Western Springs, a World of Fine Living!
Units
: 1491
Club House
: 2
Launch Date
: February 2022
Possession Date
: November 2027
Land Size
: 13.10s
Builtup Area
: 3500 sq.ft.s
Highlights
- Embrace a slice of sophisticated living, crafted with you in mind. Western Springs sets the benchmark for combining architectural excellence, aesthetic class and luxurious amenities,enhancing the modern city lifestyle you seek.
- Situated in Western Springs, Nanakramguda, a burgeoning area near the IT hub.Club House offering a range of facilities including a library,banquet hall, workstations, and party lawn.Tennis court, cricket net, and sand pit for outdoor activities.
- Features a dedicated pet park for furry companions to enjoy. Surrounded by lush greenery, creating a pollution-free zone for residents.Close to hospitals, schools, malls, restaurants, cafes, and clubs, ensuring convenience for residents.Provides a vibrant and welcoming community atmosphere for happy living.
Amenities
Building Amenities
 WTP and STP
 On-site Security Personnel
 Courtyard
  Package Lockers
 Pet Friendly Policies
 Security Features
 Handicapped Parking
 Wheelchair Accessibility
 Balcony or Patio
  Granite Countertops
  Elevator
  Smart Home Features
 High speed WIFI
 Fire place
 HVAC
HVAC Laundry Facilities
 Media Room
Clubhouse Amenities
 Multipurpose Lounge
 Movie Theater
  Children's Playroom
  Dining Hall
  Conference Hall
  Spa and Salon Services
 Game Room
  Cafeteria
  Yoga Studio
  Billiards Room
  Badminton Court (Indoor)
 Squash Court
  Banquet hall
  Basketball Court
 Swimming Pool (indoor)
 Kitchen
  Gym
GymOutdoor Amenities
 Community Garden
 Cricket Nets
 Outdoor Swimming Pool
 Playground
 Sand Pit Area
 Grocery Store
 Clinic and Pharmacy
 Outdoor Seating Area
 Pet Park
 Fire Pit
 Amphitheater
 EV Charging Station
 Landscape Garden
 Parking/Garage
 Guest Parking
Other Amenities
 24-Hour Emergency Services
  Pest Control services
  Move-in Assistance
 Concierge Services
  Valet Trash Removal
  Grocery Delivery Service
 Shuttle Service
 Landscaping Services
 Dry Cleaning Pickup/Delivery
  Car Wash Service
 Maintenance Services
Floor plans
BEDROOMS
FACING
Property video
Specifications
Security
Intercom facility to all units connecting security.
Comprehensive security system with cameras in appropriate locations.
Boom barrier with RFID access for restricted entry.
Panic button and intercom facility in the lifts connected to the security room.
Doors
Main Doors Teak wood frame with veneered flush shutter, finished with melamine polish on both sides with reputed hardware
Internal Doors Hard wood frame with veneered flush shutter, finished with melamine polish on both sides with reputed hardware
Bathrooms / Utility Granite / Hard wood frame with one side veneered and one side laminate flush shutter, finished with melamine polish with reputed hardware.
Balconies UPVC / Aluminum glazed French sliding doors with mosquito mesh provision. Laminated glass railing designed as per relevant I.S. codes.
Walls
Drawing, Dining, Living, Bedrooms, Kitchen and Balcony Smoothly finished with putty and acrylic emulsion paint.
Bathrooms Ceramic tiles cladding up to lintel height.
External Finishing Texture finish & two coats of exterior emulsion paint of reputed brands with architectural features.
Flooring
Drawing, Dining, Living, Bedrooms and Kitchen 800 x 800 mm size vitrified tiles of reputed brand.
Balcony, Bathrooms & Utility Anti-skid vitrified / ceramic tiles.
Corridors Flooring Granite / vitrified tiles of reputed brand.
Staircase Natural stone / granite flooring / full vitrified tiles
Super Structure
RCC - framed structure, resistant to withstand wind and seismic loads.
All internal and external walls are RCC shear walls
Cement block masonry walls for non structural walls (wherever required).
Near by Localities
Schools/Colleges
Keystone Intl. School
1 Min
Rockwell Intl. School
5 Min
Phoenix Intl. School
5 Min
Oakridge Intl. Schoo
10 Min
ISB
10 Min
DPS
10 Min
CBIT
10 Min
Hospitals
AIG Hospital
5 Min
Continental Hospital
5 Min
Care Hospitals
15 Min
Connectivity
Financial District
5 Min
Capgemini
5 Min
Wipro
5 Min
Microsoft
5 Min
US Consulate
5 Min
Sheraton Hotel
5 Min
Hyatt
5 Min
Sarath City Mall
5 Min
Golkonda Resorts
5 Min
Outer Ring Road
2 Min
Gachibowli IT Hub
5 Min
Location
Address
C952+M6C, Financial District, Nanakramguda, Telangana 500032
Route Map