


1 / 3

2 / 3

3 / 3
3 photos
Video
Map
Download Brochure
Western Marina

Nanakramguda, Hyderabad, Telangana

Type
flat

Status
Under Construction

Price
₹11,000 / sq.ft.

Developer
WESTERN CONSTRUCTIONS WINDSOR PARK LLP
- Snapshot
- Highlights
- Amenities
- Plans
- Video
- Specs
- Near By
- Location
Snapshot
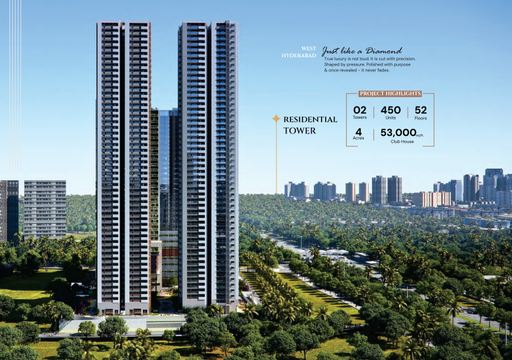
A realm where unique design & concept, a grand scale of lifestyle, and surreal sophistication converge from the moment you arrive. This is more than a residence. It's an extraordinary journey through a lifestyle that transcends the ordinary. An upscale residential haven, harmonizing peaceful surroundings with easy access to essential amenities. Experience the perfect blend of luxury & convenience in a truly sophisticated living environment.
Embrace an exceptional living experience within spaces that seamlessly blend with the beauty of nature, providing an unmatched living. Immerse yourself in the refreshing allure of our swimming pool, unwind by the serene water sitting areas, & find tranquillity by the peaceful pools. Live the perfect blend of leisure and fun. Experience Epitome of leisure & lavishness
at our luxurious five level club house,where you can truly luxuriate, lounge & live. Dive into a world of exclusive amenities designed to offer you the best in leisure & a life of extravagance.
.
Units
: 450
Club House
: 1
Launch Date
: May 2022
Possession Date
: December 2027
Land Size
: 8s
Highlights
- Impressive entryway creating a sense of arrival. Spacious and elegantly designed area for reception and waiting.On-site childcare facility catering to the needs of families.
- Versatile space suitable for various events and functions.Convenient area for storing and preparing refreshments.On-site café offering a selection of coffee and light snacks.
- Access to essential shopping without leaving the premises.Comfortable accommodations available for visiting guests.On-site medical facility providing basic healthcare services.
- Large hall available for hosting special events and celebrations.Area designated for indoor recreational activities.Fully equipped fitness center for residents' exercise routines.
- Relaxation and grooming services conveniently located on-site.Dedicated space for practicing yoga and meditation.Screening room for movie previews and small gatherings.
- Facility for playing billiards or pool. Additional refreshment area offering quick bites.Relaxing space for residents to unwind and socialize. Workspace equipped for business meetings and remote work.
- Shared work areas for residents' professional needs.Swimming Pool: Large pool available for swimming and recreation.Separate pool area designed specifically for children.
- Luxurious addition providing relaxation and hydrotherapy.Sports facility for playing badminton.Indoor court for playing squash.
Amenities
Building Amenities
 Solar Panel
 WTP and STP
 Rooftop Terrace/Deck
 Vending Machines
 On-site Security Personnel
 Courtyard
  Package Lockers
 Pet Friendly Policies
 Security Features
 Handicapped Parking
 Wheelchair Accessibility
 Granite Countertops
  Elevator
  Smart Home Features
 High speed WIFI
 HVAC
HVAC Laundry Facilities
 Media Room
 Balcony or Patio
 Clubhouse Amenities
 Multipurpose Lounge
 Movie Theater
  Children's Playroom
  Dining Hall
  Conference Hall
  Spa and Salon Services
 Game Room
  Cafeteria
  Yoga Studio
  Billiards Room
  Badminton Court (Indoor)
 Squash Court
  Banquet hall
  Basketball Court
 Swimming Pool (indoor)
 Kitchen
  Gym
GymOther Amenities
 24-Hour Emergency Services
  Pest Control services
  Move-in Assistance
 Concierge Services
  Valet Trash Removal
  Grocery Delivery Service
 Shuttle Service
 Landscaping Services
 Dry Cleaning Pickup/Delivery
  Car Wash Service
 Maintenance Services
Outdoor Amenities
 Community Garden
 Cricket Nets
 Outdoor Swimming Pool
 Playground
 Sand Pit Area
 Grocery Store
 Clinic and Pharmacy
 ATM
ATM Outdoor Seating Area
 Pet Park
 Fire Pit
 Amphitheater
 EV Charging Station
 Landscape Garden
 Parking/Garage
 Guest Parking
Floor plans
BEDROOMS
FACING
Property video
Specifications
Security
24 hrs CC Cameras
Kitchen
Double Bowl Sink in Stainless Steel with Drainboard, 3 in 1 Pull Down Faucet &water purifier point as per Design.
Provision for Exhaust and Chimney.
Provision of Electrical Sockets.
Doors
MAIN DOOR - Factory made Solid/ Engineered wood frame, solid core shuer with teak veneer on both sides finished with Melamine Polish with door height 9 feet. Designer Hardware with smart lock.
INTERNAL DOOR - Factory made Solid/ Engineered wood frame, Hollow core shuer with teak veneer on both sides finished with Melamine Polish with door height 9 feet. Designer Hardware.
TOILET DOORS - Factory made Solid/ Engineered wood frame, Hollow core shuer with one side veneer with Melamine Polish & one side laminate flush shuer with door height 9 feet
UTILITY/ BALCONY DOORS - Reinforced Aluminium Double Glazed Sliding Doors & hurricane bar designed as per relevant IS code with premium hardware & integrated with insect screen
WINDOW - Reinforced Aluminium Double Glazed Sliding Windows designed as per relevant IS code with premium hardware & integrated with insect screen.
VENTILATORS - Aluminium glazed ventilators with premium hardware & integrated with insect screen.
Walls
Gypsum Punning + Skim Coat + Acrylic Primer + 2 Coats of Luxury Acrylic Emulsion Paint of low VOC
Premium quality Large Format Tile Cladding as per design.
Wall Cladding upto 3' height with glazed vitrified tiles and exterior grade paint above
Flooring
DRAWING / LIVING / DINING / TV LOUNGE / POOJA FLOOR - Imported Marble Flooring / Imported Large Format Tile & Skirting as per Design.
MASTER BEDROOM FLOOR - Imported Marble Flooring / Imported Large Format Tile & Skirting as per Design
MASTER BEDROOM CLOSET FLOOR - Imported Marble Flooring / Imported Tile & Skirting as per Design
MASTER BEDROOM TOILET FLOOR - Premium quality Large Format Anti Skid Vitrified Tile Flooring.
OTHER BEDROOMS FLOOR - Imported Marble Flooring/ Imported Tile & Skirting as per Design
OTHER BEDROOM TOILET FLOOR - Premium quality Large Format Anti Skid Vitrified Tile Flooring.
POWDER ROOM FLOOR - Premium quality Large Format Anti Skid Vitrified Tile Flooring.
DRY KITCHEN FLOOR - Premium quality Large Format Imported / Vitrified Tile Flooring.
WET KITCHEN FLOOR - Premium quality Large Format Mae finish Vitrified Tile Flooring.
BALCONY/ SIT-OUTS FLOOR - Full Body Tiles in Wooden Mae Finish as per design.
UTILITY FLOOR - Anti Skid Full Body Vitrified Tiles
Super Structure
RCC "Shear Wall Structural System", designed to withstand wind and seismic loads as per relevant IS Codes.
WALLS - RCC Non Structural Walls / Block Masonry as per design.
Near by Localities
Connectivity
Golkonda Resort
6.9 Kms
Anvi's Eco Grand mall
2.1 Kms
Saratg City Mall
7.2 Kms
Hospitals
Continental Hospitals
0.7 Kms
LN Dental Clinic – Nanakaramguda | Braces | Invisalign | Root Canal Treatment | Dental Implants
1.1 Kms
Star Hospitals - Nanakramguda, Financial District
1.2 Kms
Rainbow Children's Hospital & BirthRight - Financial District, Hyderabad, Best Maternity Hospital
1.2 Kms
Schools/Colleges
Nanakramguda Government School
1.1 Kms
The Gaudium School
1 Kms
The Shri Ram Universal School
0.7 Kms
Keystone International School
0.5 Kms
Keystone Basketball Academy
0.5 Kms
Location
Address
340, Keystone School Rd, Financial District, Puppalguda, Nanakramguda, Telangana 500032
Route Map










.png "Vasavi Sarovar (1)")





