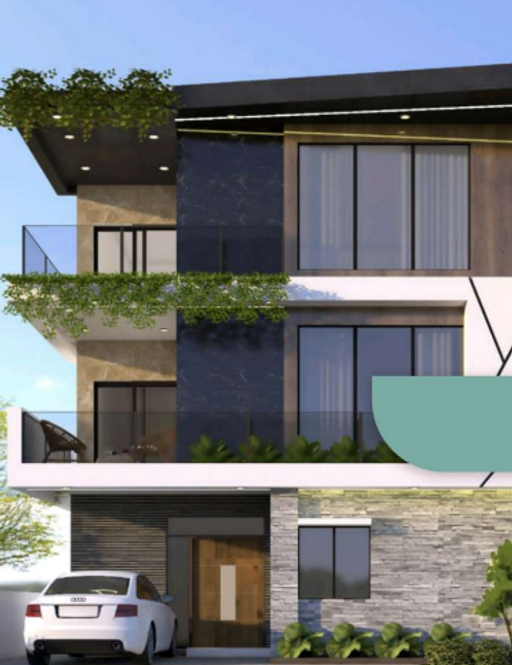
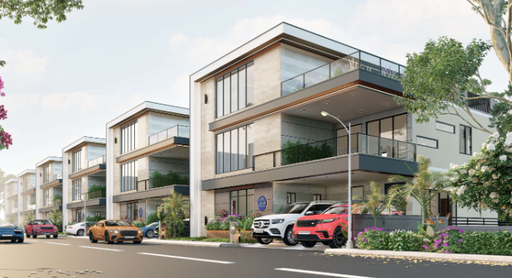
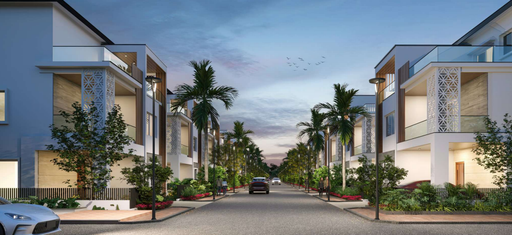
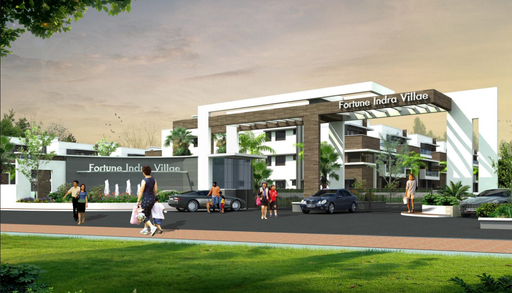
1 / 4
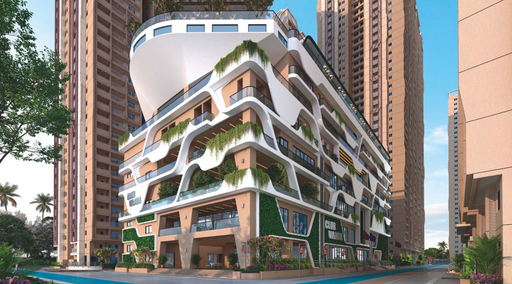
2 / 4
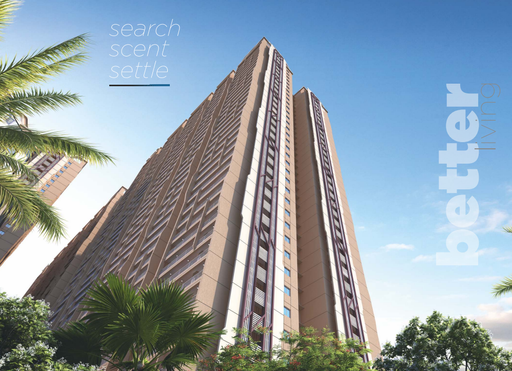
3 / 4

4 / 4
4 photos
Video
Map
Download Brochure
Vajra Agarvanshi West City

Osman Nagar, Hyderabad, Telangana


- Snapshot
- Highlights
- Amenities
- Plans
- Video
- Specs
- Near By
- Location
Snapshot
Premium high-rise residential project in Bachupally offering spacious 2.5, 3 & 4 BHK apartments with world-class amenities, large open spaces, and a massive clubhouse. Designed for modern urban living with excellent connectivity to IT hubs and key locations in Hyderabad.
Units
: 2055
Club House
: 1
Launch Date
: March 2023
Possession Date
: May 2030
Land Size
: 13s
Builtup Area
: 4450000 sq.ft.s
Highlights
- 🏙️ Premium high-rise gated community
- 📍 Located in Bachupally near Kukatpally
- 🌳 78% open spaces for a green lifestyle
- 🏢 6 towers with 2000+ apartments
- 🏊 Massive 1.47 lakh sq.ft clubhouse
- 🏡 Spacious 2.5, 3 & 4 BHK homes
- 🛣️ Excellent connectivity to ORR & IT hubs
- 🎯 Designed for active & modern living
- 🧘 Lifestyle-focused amenities & spaces
- 🚗 Easy access to schools, malls & hospitals
Amenities
Clubhouse Amenities
 Multipurpose Lounge
 Children's Playroom
  Conference Hall
  Game Room
  Yoga Studio
  Badminton Court (Indoor)
 Banquet hall
  Swimming Pool (indoor)
 Gym
Gym Cafeteria
  Billiards Room
 Other Amenities
 24-Hour Emergency Services
  Maintenance Services
 Pest Control services
 Outdoor Amenities
 Outdoor Swimming Pool
 Outdoor Seating Area
 EV Charging Station
 Parking/Garage
 Community Garden
 Playground
 Landscape Garden
 Guest Parking
Building Amenities
 On-site Security Personnel
 Security Features
 Elevator
  WTP and STP
 Courtyard
  Balcony or Patio
 Floor plans
BEDROOMS
FACING
Property video
Specifications
Security
24x7 manned security with gated community access
CCTV surveillance at entry/exit and common areas
Intercom facility for communication within the community
Boom barriers with controlled vehicle access
Kitchen
Provision for modular kitchen setup
Granite platform with stainless steel sink
Provision for water purifier and exhaust chimney
Separate utility/wash area with plumbing points
Doors
Main door with engineered wood frame and shutter
Internal doors with flush shutters and laminated finish
UPVC/Aluminium sliding doors for balconies
Premium hardware fittings for all doors
Walls
External walls with high-quality cement plaster and weather-proof paint
Internal walls finished with smooth putty and premium emulsion paint
Toilets with glazed/ceramic tile dado up to required height
Flooring
Vitrified tile flooring in living, dining, and bedrooms
Anti-skid ceramic tiles in bathrooms and balconies
Utility areas with durable anti-skid tiles
Premium finish flooring in common areas
Super Structure
RCC framed structure designed for seismic resistance
Solid block/AAC block masonry for walls
High-quality construction materials as per industry standards
Structurally designed to ensure durability and strength
Near by Localities
Schools/Colleges
Delhi Public School
10 Min
Hospitals
Nearby Multi-speciality Hospital
12 Min
Connectivity
ORR Connectivity
10 Min
Location
Address

Nehru Outer Ring Road (ORR) Service Road, Osman Nagar, Tellapur, Hyderabad, Telangana 502300.
Route Map