Logo

HomeFleet AI

๐Ÿ‘‹ Welcome to HomeFleet Pro. I can help you search for Flats, Villas, or Plots, and provide investment advice. How can I help you today?

Updated on

Ixora 1

1 / 4

Ixora Clubhouse

2 / 4

Ixora club

3 / 4

IXORA Picture

4 / 4

4 photos

Video

Map

Download Brochure

Praneeth PBR Pranav IXORA

pin Kukatpally, Hyderabad, Telangana
Type
flat
Status
Under Construction
Price
โ‚น7,599 /sq.ft.
  • Snapshot
  • Highlights
  • Amenities
  • Plans
  • Video
  • Specs
  • Near By
  • Location

Praneeth PBR Pranav IXORA Kukatpally - Flats For Sale in Hyderabad

Snapshot

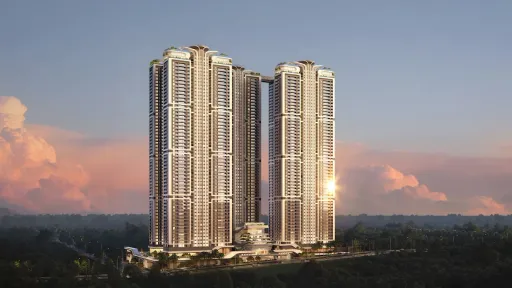
IXORA is a grand-scale, high-rise residential development by Praneeth Group, thoughtfully located near JNTU, Hydernagarโ€”one of the fastest-growing urban corridors of Hyderabad. Spread across a sprawling 8.31 acres, IXORA rises as an architectural marvel with 4 majestic towers of 4C + G + 37 floors, offering over 80% open space and more than 101 luxury lifestyle amenities that redefine modern community living. Designed as an address for the elite, IXORA is not just a place to live but an entire experience. The development offers spacious 2, 3, and 4 BHK apartments with elegant floor plans, quality specifications, and a host of features including a 50,000 sq. ft. Clubhouse โ€“ Club IXORA โ€“ that delivers the ultimate in fitness, entertainment, relaxation, and wellness. The project promotes a holistic lifestyle with wide open landscaped zones, rooftop infinity pools, terrace dining, reading corners, amphitheaters, and even a pet park. From everyday essentials to indulgent experiences, IXORA is planned to cater to every generation in a vibrant, self-sustained gated community. Located just minutes away from major IT corridors, schools, healthcare centers, metro stations, and retail hubs, itโ€™s a rare blend of connectivity, luxury, and serenity.
Units
: 1504
Club House
: 1
Launch Date
: September 2023
Possession Date
: December 2026
Land Size
: 8.31 acres

Highlights

  • ๐Ÿ“ Prime Location – Strategically located near JNTU & Hydernagar, close to Miyapur, Kukatpally, and HITEC City.

  • ๐Ÿ—๏ธ Massive Scale – Spread across 8.31 acres with 4 iconic towers rising G + 37 floors high.

  • ๐ŸŒฟ Open Space Abundance – Over 80% of the site dedicated to open green areas and recreation.

  • ๐Ÿข Total Units – A limited collection of premium 2, 3 & 4 BHK apartments, planned with privacy and elegance.

  • ๐Ÿ›๏ธ Mega Clubhouse50,000 sq. ft. Club IXORA offering over 20 indoor amenities like private theatre, gym, play zones, and more.

  • ๐ŸŠ Rooftop Pool & Deck – Infinity pool with skyline views and deck-side lounging for a resort-style feel.

  • ๐ŸŽญ Entertainment-Focused – Includes a private theatre, PlayStation room, banquet hall, and cocktail lounge.

  • ๐Ÿง˜ Wellness Ready – Dedicated yoga zones, meditation decks, outdoor gyms, and reflexology paths.

  • ๐Ÿง’ Kid-Centric Features – Skating rink, rock climbing wall, sandpit, tunnels, play hammocks, and more.

  • ๐Ÿ‘จ‍๐Ÿ‘ฉ‍๐Ÿ‘ง‍๐Ÿ‘ฆ Community Lifestyle – Multipurpose hall, open dining areas, amphitheaters, and grand party lawns for social gatherings.

  • ๐ŸŒธ Nature Themed Zones – Butterfly garden, lily garden, star garden, tropical flower grove, and aroma garden.

  • ๐Ÿพ Pet-Friendly Design – Dedicated pet park and walking trails.

  • ๐Ÿง“ Senior-Friendly Spaces – Senior citizen gym, seating zones, shaded walking paths, and chess courts.

  • ๐Ÿšด Active Living Amenities – Jogging tracks, multi-sport courts, basketball, badminton, squash, mini golf & more.

  • ๐Ÿ“š Thoughtful Additions – Reading pavilions, informal study spaces, Wi-Fi zones, and co-working areas.

  • ๐Ÿ›๏ธ On-Site Convenience – Provision for supermarket, pharmacy, clinic, library, and association room.

  • ๐Ÿ” Smart Security – 24/7 surveillance, solar fencing, smart access points, and video monitoring in key areas.

  • โšก Power Backup & Piped Gas – 100% DG backup, LPG/PNG connections, and centralized billing system.

  • โœ… RERA & GHMC Approved – Project registered under TS RERA: P02200006908 and GHMC approved.

Amenities

Clubhouse Amenities

Multipurpose LoungeMultipurpose Lounge
Children's Playroom Children's Playroom
Conference Hall Conference Hall
Game Room Game Room
Yoga Studio Yoga Studio
Badminton Court (Indoor)Badminton Court (Indoor)
Banquet hall Banquet hall
Swimming Pool (indoor)Swimming Pool (indoor)
GymGym
Movie Theater Movie Theater
Spa and Salon ServicesSpa and Salon Services
Cafeteria Cafeteria
Basketball CourtBasketball Court

Building Amenities

Rooftop Terrace/DeckRooftop Terrace/Deck
On-site Security PersonnelOn-site Security Personnel
Security FeaturesSecurity Features
Elevator Elevator
High speed WIFIHigh speed WIFI
Media RoomMedia Room
WTP and STPWTP and STP
Courtyard Courtyard
Pet Friendly PoliciesPet Friendly Policies
Smart Home FeaturesSmart Home Features
Laundry FacilitiesLaundry Facilities

Outdoor Amenities

Cricket NetsCricket Nets
Clinic and PharmacyClinic and Pharmacy
Outdoor Seating AreaOutdoor Seating Area
Parking/GarageParking/Garage
Community GardenCommunity Garden
Sand Pit AreaSand Pit Area
Guest ParkingGuest Parking
PlaygroundPlayground
Pet ParkPet Park

Other Amenities

Car Wash ServiceCar Wash Service
Grocery Delivery ServiceGrocery Delivery Service
Landscaping ServicesLandscaping Services
24-Hour Emergency Services 24-Hour Emergency Services
Valet Trash Removal Valet Trash Removal
Dry Cleaning Pickup/Delivery Dry Cleaning Pickup/Delivery
Maintenance ServicesMaintenance Services

Floor plans

BEDROOMS
FACING

Property video

Specifications

Security

Sophisticated round the clock security system
Solar fencing throughout the boundary
CC Cameras will be provided in basement and podium areas wherever required as per company standards

Kitchen

Bare shell kitchen with provision for fixing water purifier, chimney, hob, taps, refrigerator, microwave oven, grinder and adequate points

Doors

Main Door: Teak wood/Hardwood frame finished with melamine spray polish on both sides. veneered finished flush shutter with reputed hardware
Internal Door: Teak wood/Hardwood frame or factory maden wooden frame with both sides laminated flush shutter with reputed hardware
Bathroom/Utility doors: UPVC/Aluminium Alloy door framed with reputed hardware

Flooring

Drawing, Living, Dining, Kitchen & Bed Rooms: 800 x 800 mm size double-charged vitrified tiles of reputed brands with spacer joints
Balcony/Bathrooms/Utility: Anti-skid vitrified/ceramic tiles of reputed make
Corridors: Vitrified tiles with spacer joints
Staircase: Natural stone/Tandoor stone

Super Structure

Framed Structure: RCC shear wall-framed super structure
Cement concrete blocks for Non-structural members(wherever needed)

Near by Localities

Hospitals
KIMS Kondapur
15 Min
Connectivity
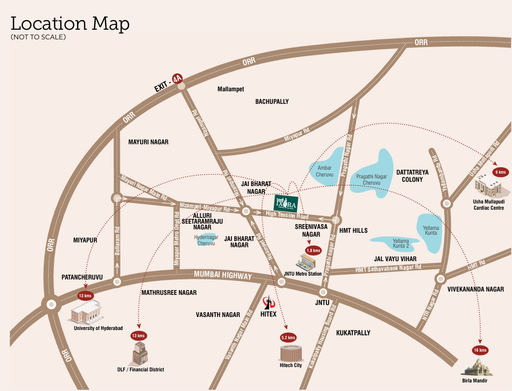
JNTU Metro Station
5 Min
Miyapur Crossroad
10 Min
Lulu Mall
10 Min
Schools/Colleges
JNTU University
5 Min
Gokaraju Rangaraju Engg College
10 Min
Oakridge International school, Bachupally
25 Min

Location

Address
Praneeth IXORA, Sardar Patel Nagar, Hydernagar, Kukatpally Housing Board Colony, Kukatpally, Hyderabad, Telangana 500085Click to copy

Route Map

Praneeth PBR Pranav IXORA Kukatpally location & route map

Frequently Asked Questions

Prices start from โ‚น99,16,695 and go up to โ‚น2.49 Cr.
2,3,3.5 BHK flats starting from sq.ft.
Yes. The RERA registration number is P02200006908.
The expected possession date is Dec 01, 2026.
Kukatpally, Hyderabad.
Multipurpose Lounge, Children's Playroom, Conference Hall, Game Room, Yoga Studio, Badminton Court (Indoor), Banquet hall, Swimming Pool (indoor) and many more modern lifestyle amenities.
Praneeth Group
4 towers and 1504 units.
Disclaimer

Homefleet is an independent real estate discovery platform. All project details, images, and logos are property of the respective developers and presented for informational purposes only. Displayed details are subject to change by the developer.

Clicky
homefleet logo

About Us

Resources

Legal
Remote Support

Terms of use | Privacy

ยฉ 2026 Homefleet. All rights reserved.
Developed by:
Tvisha