


1 / 7

2 / 7
3 / 7

4 / 7

5 / 7

6 / 7

7 / 7
7 photos
Map
Download Brochure
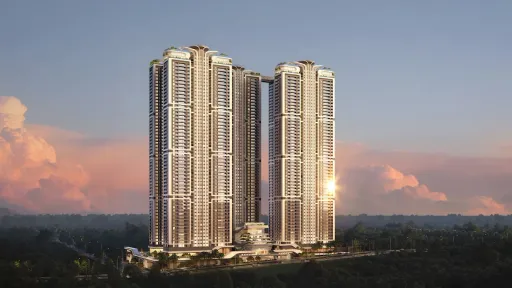
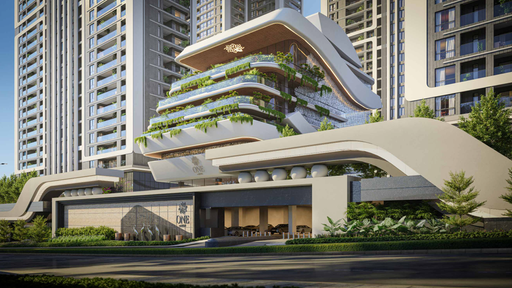
ONE by MSN

Kokapet, Hyderabad, Telangana


- Snapshot
- Highlights
- Amenities
- Plans
- Near By
- Location
Snapshot
Highlights
-
📍 Prestigious Location – Located in the heart of Neopolis, Kokapet, close to Financial District
-
🏢 Exclusive High-Rise Living – Spread across 7.7 acres, offering 655 ultra-luxury 4 BHK homes
-
🛏️ Expansive Unit Sizes – Ranging from 5,250 to 7,460 sq.ft. with 12 ft. ceiling heights
-
🎯 Private Lobbies – Every apartment features private lobby access and dual entry/exit gates
-
🌅 Breathtaking Views – Overlooks 25,000 acres of uninterrupted green vistas
-
🧱 Massive Master Suites – Master bedrooms as large as 750 sq.ft. with walk-in dressers
-
🏛️ 1.8 Lakh sft Clubhouse – Multiple zones across floors with curated amenities
-
🏊 Sky Park Amenities – Infinity pool, sky gym, stargazing deck, sky cinema, sky walk, sky lounge
-
🧘 Wellness & Fitness – Aqua gym, pilates studio, TRX training, boxing, spa & salon
-
🎮 Entertainment & Learning – VR room, mini theatre, library, art studio, creche, story nook
-
🎓 Learning Zones – Science lab, music room, dance room, recording studio, working pods
-
🏏 Sports Galore – Football & cricket simulators, squash, tennis, paddleball, trampoline, rock climbing
-
🛒 Daily Conveniences – ATM, pharmacy, clinic, convenience store, co-working spaces
-
🎉 Social & Leisure Spaces – Party lounges, banquet halls, terrace decks, cafes, lounges
-
🔐 Secure Community – Gated layout with 24/7 surveillance and concierge services
-
📜 Future-Ready – Located next to proposed metro, luxury malls, and the upcoming WTC
Amenities
Other Amenities
 24-Hour Emergency Services
  Move-in Assistance
 Valet Trash Removal
  Dry Cleaning Pickup/Delivery
  Maintenance Services
 Pest Control services
  Grocery Delivery Service
 Landscaping Services
 Car Wash Service
Outdoor Amenities
 Cricket Nets
 Sand Pit Area
 Clinic and Pharmacy
 Outdoor Seating Area
 EV Charging Station
 Parking/Garage
 Community Garden
 Playground
 Grocery Store
 Amphitheater
 Landscape Garden
 Guest Parking
Building Amenities
 Rooftop Terrace/Deck
 On-site Security Personnel
 Security Features
 Granite Countertops
  Elevator
  High speed WIFI
 Media Room
 WTP and STP
 Courtyard
  Pet Friendly Policies
 Balcony or Patio
  Jacuzzi Tub
 Smart Home Features
 Laundry Facilities
Clubhouse Amenities
 Multipurpose Lounge
 Children's Playroom
  Conference Hall
  Game Room
  Yoga Studio
  Badminton Court (Indoor)
 Banquet hall
  Swimming Pool (indoor)
 Gym
Gym Movie Theater
  Dining Hall
  Spa and Salon Services
 Cafeteria
  Billiards Room
  Basketball Court
 Kitchen
 Floor plans
BEDROOMS
FACING
Near by Localities
Location
Route Map














