1 / 8

2 / 8

3 / 8

4 / 8

5 / 8

6 / 8

7 / 8

8 / 8
8 photos
Video
Map
Download Brochure
Ambience Courtyard
 Manikonda, Hyderabad, Telangana
- Type
- flat
- Status
- Ready to Move
- Price
- ₹8,590 /sq.ft.
- Developer
- Sukhii Group


- Snapshot
- Highlights
- Amenities
- Plans
- Video
- Specs
- Near By
- Location
Ambience Courtyard Manikonda - Flats For Sale in Hyderabad
Snapshot
Key Project Facts
Ambience Courtyard is a residential flat community in Manikonda, Hyderabad. Pricing begins from ₹1.6 Cr up to ₹2.5 Cr. Unit floor plans range from 980 to 2150 sq.ft across a master layout of 8 acre.
Possession is scheduled for December 2023 (Ready to Move). Registered under Telangana RERA with ID P02400001919 (viewable on the Telangana RERA portal).
Conveniently situated in Manikonda, Hyderabad
Highlights
A day at Ambience Courtyard could begin with you meeting your neighbours and friends at the outdoor gym or the jogging track. If you prefer a quieter start to your day, you could always head to the Meditation Zone for a wholesome group meditation session. If it’s the weekend, why not catch up with your neighbours while watching your children make the most out of the beautifully designed children’s play area on offer?
The evenings are just as tranquil as they are colourful. With beautiful party lawns and a sprawling amphitheatre, there simply is no end to the variety of outdoor activities you can plan with the community.
Designed to bring the community’s dreams and aspirations to life, our open spaces help foster a dynamic lifestyle of infinite possibilities
- Project features 67% open spaces.
- Spa, Salon, library, restaurant, creche within the clubhouse.
- Gym, squash court, games room, aerobics room included in amenities.
- KIMS Hospital and Fort Dental hospital located in 4 km radius.
- The Rising Sun High School and Hyderabad Presidency College within 2 Km.
Amenities
Clubhouse Amenities
 Multipurpose Lounge
 Spa and Salon Services
 Game Room
 Cafeteria
 Yoga Studio
 Billiards Room
 Badminton Court (Indoor)
 Squash Court
 Basketball Court
 Swimming Pool (indoor)
 Gym
Building Amenities
 WTP and STP
 Rooftop Terrace/Deck
 On-site Security Personnel
 Courtyard
 Pet Friendly Policies
 Security Features
 Balcony or Patio
 Granite Countertops
 Elevator
 Smart Home Features
 High speed WIFI
 HVAC
 Laundry Facilities
 Media Room
 Handicapped Parking
 Wheelchair Accessibility
 Solar Panel
Other Amenities
 24-Hour Emergency Services
 Pest Control services
 Maintenance Services
 Car Wash Service
Outdoor Amenities
 Playground
 Landscape Garden
 Parking/Garage
 Guest Parking
Floor plans
Property video
Specifications
Security
Kitchen
Doors
Walls
Flooring
Super Structure
Near by Localities
Location
Route Map

Project Comparison
Compare Ambience Courtyard with nearby developments in Manikonda.
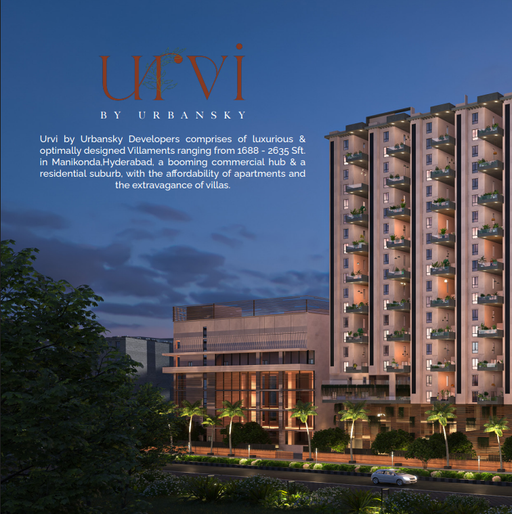
| Feature | Ambience Courtyard(This Property) | Urvi by Urbansky | Greenspace Marvel |
|---|---|---|---|
| Property Type | flat | flat | flat |
| Locality | Manikonda, Hyderabad | Manikonda, Hyderabad | Manikonda, Hyderabad |
| Price Starting | ₹1.6 Cr | ₹1.5 Cr | ₹1.33 Cr |
| Unit Sizes | 980 - 2150 sq.ft | 1686 - 2652 sq.ft | Inquire |
| Possession | Dec 2023 | Dec 2029 | Dec 2028 |
| RERA Status | P02400001919 | P02400009461 | P02400008156 |
| Action | Viewing Now | View Details → | View Details → |
Frequently Asked Questions
Prices start from ₹1.6 Cr and go up to ₹2.5 Cr.
2,3 BHK flats ranging from 980 to 2150 sq.ft.
Yes. The RERA registration number is P02400001919.
The expected possession date is Dec 20, 2023.
Manikonda, Hyderabad.
Multipurpose Lounge, Spa and Salon Services, Game Room, Cafeteria, Yoga Studio, Billiards Room, Badminton Court (Indoor), Squash Court and many more modern lifestyle amenities.
Sukhii Group
8 towers and 746 units.
Disclaimer
Homefleet is an independent real estate discovery platform. All project details, images, and logos are property of the respective developers and presented for informational purposes only. Displayed details are subject to change by the developer.