


1 / 4

2 / 4

3 / 4

4 / 4
4 photos
Video
Map
Download Brochure
Candeur 40

Miyapur, Hyderabad, Telangana


- Snapshot
- Highlights
- Amenities
- Plans
- Video
- Specs
- Near By
- Location
Snapshot
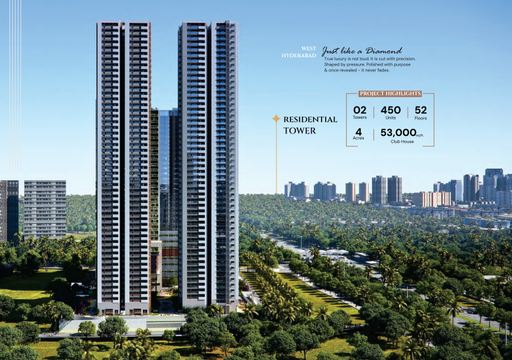
Explore the happiness of living by residing at the most stylish Candeur40 Gated Community Flats in Miyapur. We present you with the tallest towers of residences as our first-ever project in Hyderabad’s most beautiful location.
Units
: 959
Club House
: 1
Launch Date
: November 2020
Possession Date
: September 2026
Land Size
: 4.33s
Highlights
- An urban oasis in the heart of Hyderabad and a land mark address in the vibrant neighborhood of Miyapur, the triple towers offering luxurious residential flats in Hyderabad sets the benchmark in fine living.
- The smart designing of spaces, best class amenities make Property the super-premium development that it is a desirable choice for homebuyers looking out for 3 BHK flats in Miyapur.
- Enjoy the goodness in life by choosing your dream home at Candeur 40. These exclusive buildings are envisioned with luxury and yet provide immense comfort cushioned in the city’s bustle.
Amenities
Building Amenities
 Solar Panel
 WTP and STP
 Rooftop Terrace/Deck
 Vending Machines
 On-site Security Personnel
 Courtyard
  Pet Friendly Policies
 Security Features
 Handicapped Parking
 Wheelchair Accessibility
 Balcony or Patio
  Granite Countertops
  Elevator
  Smart Home Features
 High speed WIFI
 HVAC
HVAC Laundry Facilities
 Media Room
 Package Lockers
Outdoor Amenities
 Community Garden
 Cricket Nets
 Playground
 Sand Pit Area
 Grocery Store
 Clinic and Pharmacy
 ATM
ATM Outdoor Seating Area
 Pet Park
 Fire Pit
 Amphitheater
 EV Charging Station
 Landscape Garden
 Parking/Garage
 Guest Parking
Other Amenities
 24-Hour Emergency Services
  Pest Control services
  Move-in Assistance
 Concierge Services
  Valet Trash Removal
  Grocery Delivery Service
 Shuttle Service
 Landscaping Services
 Dry Cleaning Pickup/Delivery
  Car Wash Service
 Maintenance Services
Clubhouse Amenities
 Multipurpose Lounge
 Movie Theater
  Children's Playroom
  Dining Hall
  Conference Hall
  Spa and Salon Services
 Game Room
  Cafeteria
  Yoga Studio
  Billiards Room
  Squash Court
  Banquet hall
  Basketball Court
 Swimming Pool (indoor)
 Kitchen
  Gym
GymFloor plans
BEDROOMS
FACING
Property video
Specifications
Security
Solar Powered Security Fence around the Compound wall.
Sophisticated round-the-clock Security/Surveillance system.
Surveillance cameras at Strategic locations for monitoring.
Boom Barrier at the Entrance.
Intercom is provided in the lifts connected to the security room.
BMS for Electricity, water, gas with prepaid card system will be provided.
Kitchen
Modular Kitchen : Granite platform with Stainless steel sink shall be provided at Extra cost.RO and Dishwasher provision will be provided
Utility area : Washing machine provision in the utility area.
Doors
Main Door : Teak Wood frame with flush shutter with polish fixed with reputed hardware make.
Internal Doors : Engineered Hard Wood frame with flush shutter with laminate finish on both sides fixed with reputed hardware make.
Toilet Doors : Engineered Hard Wood frame with flush shutter and Laminated finish on both sides and reputed hardware make.
Utility Doors : UPVC Casement doors .
French Doors : UPVC Door frame of reputed profile section with combination of toughened glass panelled shutter and designer hardware reputed make with provision for mosquito mesh track.
Flooring
Living / dining : Kitchen areas 800X800 mm size Vitrified tiles of reputed make.
Other Bed rooms : : Kitchen areas 800X800 mm size Vitrified tiles of reputed make.
Kitchen : Kitchen areas 800X800 mm size Vitrified tiles of reputed make.
Staircase : Kota / Tandoor stone or precast staircase tiles.
Balcolony : Anti skid Ceramic tiles of reputed brand
Toilets : Anti Skid Ceramic tiles of reputed brand
Super Structure
Aluminium Form work.
Solid or AAC Block work in the designated areas.
Near by Localities
Connectivity
D-mart
0.1 Kms
Miyapur X Roads
0.7 Kms
ORR
8 Kms
Hitech City
10 Kms
Schools/Colleges
Sentia Global school
2 Kms
Kennedy Global School
4 Kms
Silver Oaks
5 Kms
Creek International School
5 Kms
Ganges Valley School
5 Kms
Oakridge
10 Kms
Delhi Public School
10 Kms
Hospitals
Rainbow Childrens Hospital
3 Kms
Landmark Hospital
3 Kms
Mamta Hospital
4 Kms
Location
Address
Miyapur Rd, Sri Rangapuram colony, Sri Aurobindo Colony, Miyapur, Telangana 500049, India
Route Map










.jpg "Aerial view of Svadha Mackenna's gated community")





