1 / 2

2 / 2
2 photos
Video
Map
Download Brochure
Trendset Jayabheri Elevate

Kondapur, Hyderabad, Telangana


- Snapshot
- Highlights
- Amenities
- Plans
- Video
- Specs
- Near By
- Location
Snapshot
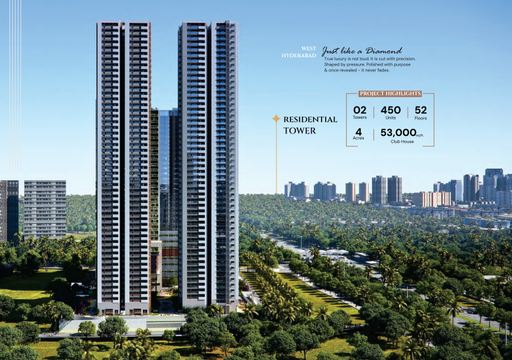
TO THE “LIFE NEXT LEVEL” Life is a constant progression. Upgrading is an inherent human desire. The quest for sophistication, openness, and a quality lifestyle drives us. Centrally located at the heart of Kondapur is ELEVATE, the true essence of urban homes, to live and flourish. It’s your opportunity to scale up and live in oxygen-rich environs without leaving the city behind. ELEVATE, redefines the luxury of a modern urbane home, scaled up to the next level. For the first time, two prominent names in the luxury segment come together to bring you a life escape of a different level. Trendset and Jayabheri are builders with a reputation for creating the extraordinary. Their latest co-venture, Elevate is just that and more.
Units
: 526
Club House
: 1
Launch Date
: May 2017
Land Size
: 9s
Highlights
- A large pool for leisure and exercise. A separate pool designed for children.A pool area with reclining features for relaxation. A modern gym with a variety of fitness equipment.A versatile space for events and gatherings. A dedicated space for enjoying movies and entertainment.
- A hot tub for relaxation and therapy. An area dedicated to fitness activities.Facilities for playing tennis. Court for playing volleyball. A secure, gated community spread across 9 acres. High-rise residential towers with 18-20 floors.Luxury apartments with 3 and 4 bedrooms. The design ensures privacy with no shared walls between apartments.
- Designed according to Vastu principles for positive energy flow. Ample parking space spread across two levels. A spacious clubhouse with various amenities. Continuous supply of treated water.Round-the-clock security with surveillance and intercom facilities. On-site facility for sewage treatment.
Amenities
Outdoor Amenities
 EV Charging Station
 Parking/Garage
 Guest Parking
Building Amenities
 Jacuzzi Tub
 WTP and STP
 Security Features
Clubhouse Amenities
 Squash Court
  Basketball Court
Floor plans
BEDROOMS
FACING
Property video
Specifications
Security
Sophisticated round-the-clock security system.
Solar fencing
Boom barriers for efficient traffic management
Surveillance cameras at the main security and entrance of each block
Kitchen
Granite platform with stainless steel sink
Separate Municipal water tap along with tap for bore well water
Provision for fixing of RO system, exhaust fan & chimney
Doors
MAIN DOOR: Engineered wood / Teak wood frame & Teak veneered shutter aesthetically designed and finished with melamine polish fixed with reputed make hardware of the best brand
INTERNAL DOOR: Engineered wood / Teak wood frame & Teak veneered flush shutter aesthetically designed and finished with melamine polish fixed with reputed make hardware of the best brand
FRENCH DOORS: UPVC door frames with glass paneled sliding shutters with provision for mosquito mesh track
WINDOWS: UPVC window system with glass with provision for mosquito mesh track
Walls
INTERNAL WALL FINISHES: Smooth plastered surface treated with putty and painted with emulsion.
EXTERNAL WALL FINISHES: Sponge finished sand faced cement plaster and painted with exterior paint
Flooring
LIVING & DINING: Imported marble/ 800 x 800 mm size vitrified tiles of best brand
MASTER BEDROOM & HOME THEATRE ROOM: Laminated wooden flooring.
ALL OTHER BEDROOMS & KITCHEN: 600 x 600 mm size vitrified tiles of best brand
ALL BALCONIES: Anti-skid ceramic tiles of best brand
BATHROOMS: Acid resistant, vitrified tiles of best brand
CORRIDORS: 600 x 600 mm size anti skid vitrified tiles of the best brand
STAIRCASE: Natural stone/ Tile
Super Structure
8" Thick solid / AAC block work for external walls & 4" thick solid /AAC block work for internal walls
Near by Localities
Schools/Colleges
Chirec Public School
2.7 Kms
Meridian School
3 Kms
Oakridge International
6 Kms
Delhi Public School
6.5 Kms
Future Kids School
7.4 Kms
Hospitals
KIMS (Kondapur)
1 Kms
Asian Institute of Gastroenterology
2.5 Kms
CARE (Gachibowli
3.7 Kms
Continental Hospitals
6 Kms
Apollo Hospitals
8 Kms
Connectivity
Mindspace
3 Kms
Financial District
5 Kms
Cyber Towers
2.1 Kms
City Capital Mall
1 Kms
Location
Address
SY NO. 5, KONDAPUR VILLAGE, Madhapur Rd, Kondapur, Telangana 500084
Route Map