1 / 6
2 / 6
3 / 6
4 / 6
5 / 6
6 / 6
6 photos
Video
Map
Download Brochure
Vasavi GP Trends

Nanakramguda, Hyderabad, Telangana


- Snapshot
- Highlights
- Amenities
- Plans
- Video
- Specs
- Near By
- Location
Snapshot
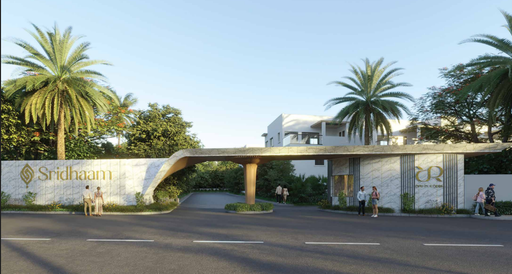
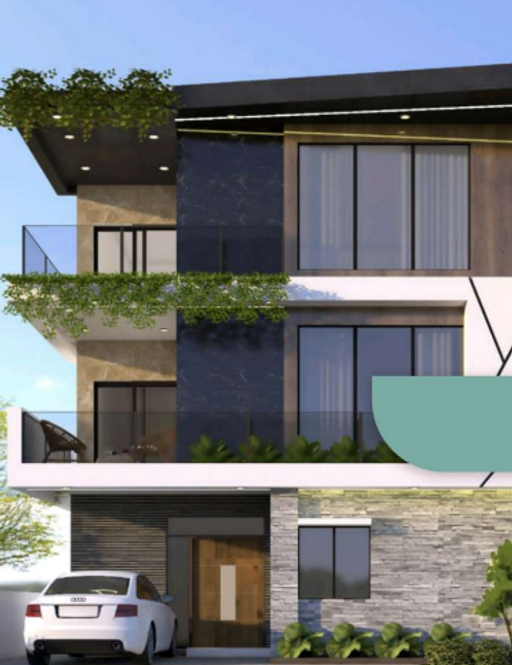
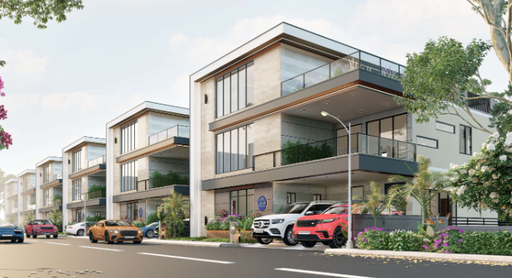
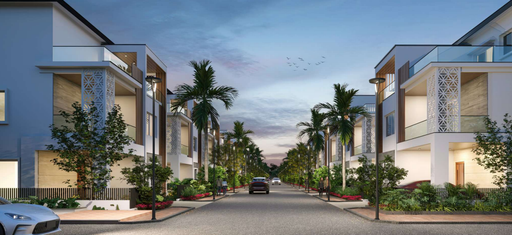
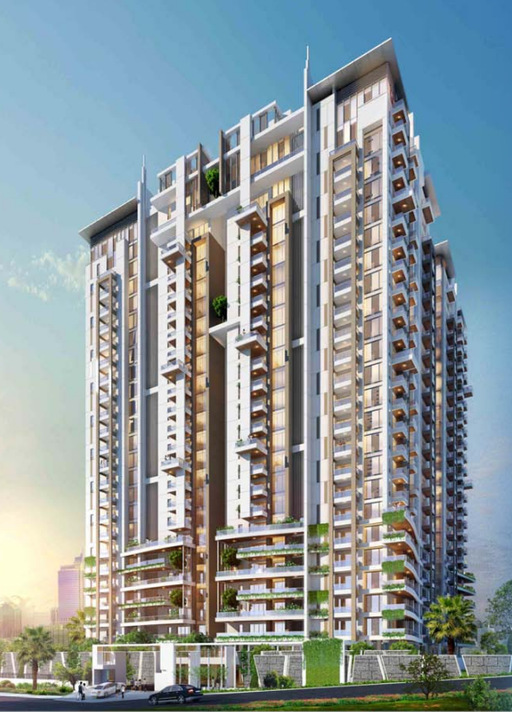
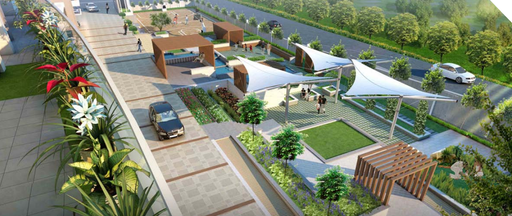
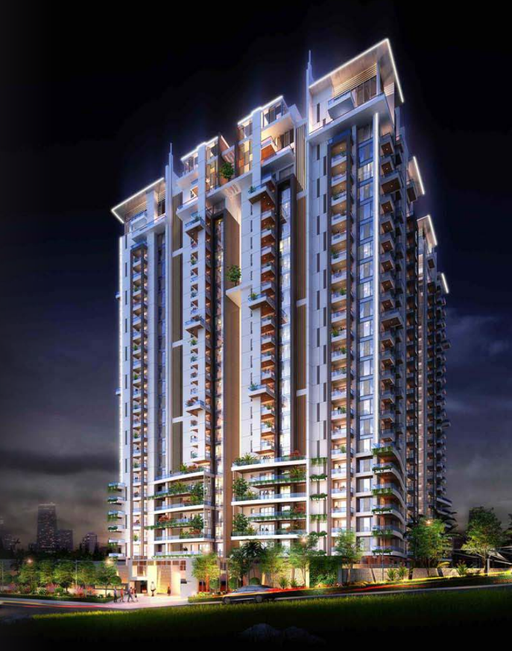
Experience next-generation luxury living at Vasavi GP Trends, located in the prime Financial District, Nanakramguda. Designed with contemporary architecture and premium amenities, this high-rise residential project offers spacious 2, 3, and 4 BHK apartments with world-class clubhouse facilities, lush green landscapes, and seamless connectivity to IT hubs, schools, and lifestyle destinations.
Units
: 321
Club House
: 1
Launch Date
: October 2016
Possession Date
: June 2020
Land Size
: 2.21s
Highlights
- 🏙️ Premium high-rise apartments in Financial District
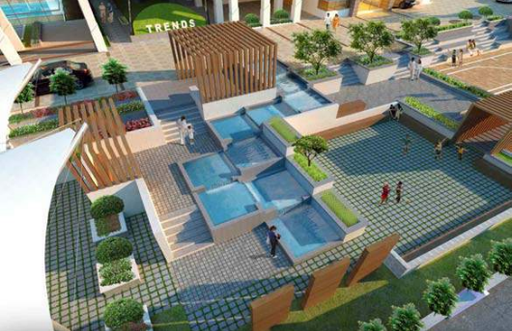
- 🌿 60% open green spaces for a serene lifestyle
- 🏢 Contemporary architecture with luxury design elements
- 🏊 23,000 sq.ft. grand clubhouse with world-class amenities
- 🏋️ Fully equipped gym, indoor games & leisure zones
- 🏀 Multiple sports facilities including courts & fitness areas
- 🛣️ Excellent connectivity to Gachibowli & IT hubs
- 🏫 Close to top schools, hospitals & business centers
- 🛡️ Advanced security systems with surveillance
- 🌳 Landscaped gardens & outdoor relaxation spaces
Amenities
Outdoor Amenities
 Outdoor Swimming Pool
 Cricket Nets
 Community Garden
 Playground
 Outdoor Seating Area
 Landscape Garden
 Parking/Garage
 Guest Parking
 EV Charging Station
 Amphitheater
 Pet Park
Building Amenities
 On-site Security Personnel
 Security Features
 Wheelchair Accessibility
 Elevator
  High speed WIFI
 Balcony or Patio
  WTP and STP
 HVAC
HVACClubhouse Amenities
 Multipurpose Lounge
 Children's Playroom
  Conference Hall
  Game Room
  Yoga Studio
  Badminton Court (Indoor)
 Swimming Pool (indoor)
 Gym
Gym Spa and Salon Services
 Cafeteria
  Billiards Room
  Basketball Court
 Banquet hall
 Other Amenities
 24-Hour Emergency Services
  Maintenance Services
 Concierge Services
 Floor plans
BEDROOMS
FACING
Property video
Specifications
Security
CCTV surveillance at entry/exit and common areas
24/7 manned security with controlled access Intercom facility for all apartments
Fire safety systems with sprinklers, hydrants & alarms
Boom barriers at entry points
Access-controlled lobby areas
Kitchen
Granite kitchen platform with stainless steel sink
Ceramic tile dado above counter
Provision for chimney and water purifier
Dedicated points for refrigerator, microwave & appliances
Utility area with provision for washing machine
Doors
Main door with engineered wood frame and polished flush shutter
Internal doors with laminated flush shutters
Premium quality hardware fittings
UPVC/Aluminium sliding doors for balconies
Walls
Internal walls with smooth gypsum/putty finish
Premium emulsion paint for interiors
Exterior walls with weather-resistant paint
Elegant textured finishes in selected areas
Flooring
Vitrified tiles in living, dining & bedrooms
Anti-skid ceramic tiles in bathrooms
Anti-skid tiles for balconies and utility areas
Premium quality finishes for long durability
Super Structure
RCC framed structure designed for seismic resistance
High-rise construction with strong foundation
Solid block/AAC block masonry walls
Efficient space planning with modern construction standards
Near by Localities
Connectivity
Outer Ring Road (ORR)
5 Kms
Connectivity
Gachibowli
5 Kms
Connectivity
IT Hubs
2 Kms
Connectivity
Wipro Circle
5 Kms
International Airport
Rajiv Gandhi International Airport
30 Kms
Schools/Colleges
Oakridge International School
10 Kms
Schools/Colleges
Delhi Public School
10 Kms
Hospitals
Continental Hospitals
5 Kms
Hospitals
AIG Hospital
8 Kms
Connectivity
Sarath City Capital Mall
8 Kms
Connectivity
Inorbit Mall
10 Kms
Location
Address
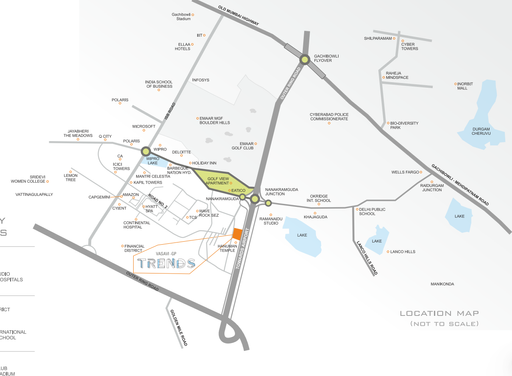
Vasavi GP Trends, Nanakramguda, Financial District, Hyderabad, Telangana
Route Map