


1 / 9

2 / 9

3 / 9

4 / 9

5 / 9

6 / 9

7 / 9

8 / 9

9 / 9
9 photos
Video
Map
Download Brochure
My Home Apas

Kokapet, Hyderabad, Telangana


- Snapshot
- Highlights
- Amenities
- Plans
- Video
- Specs
- Near By
- Location
Snapshot
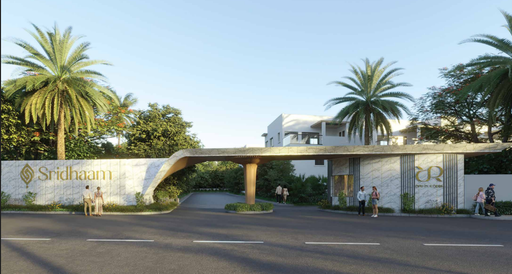
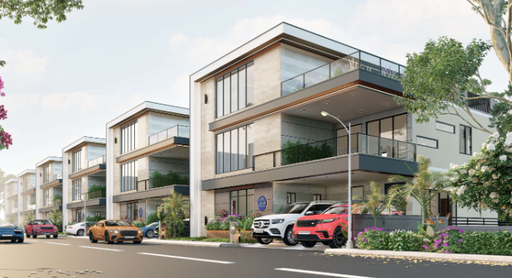
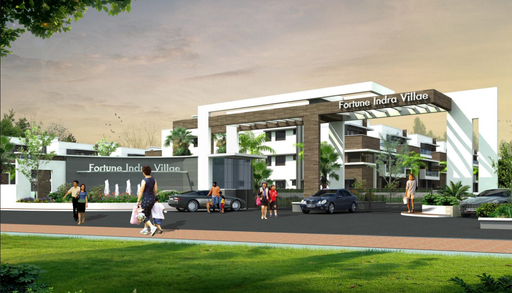
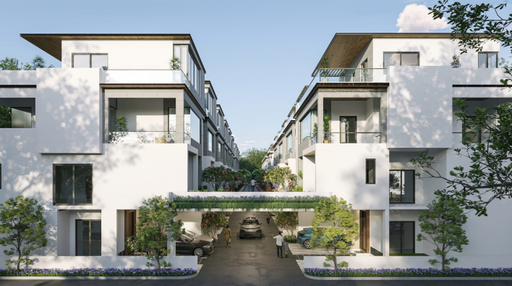
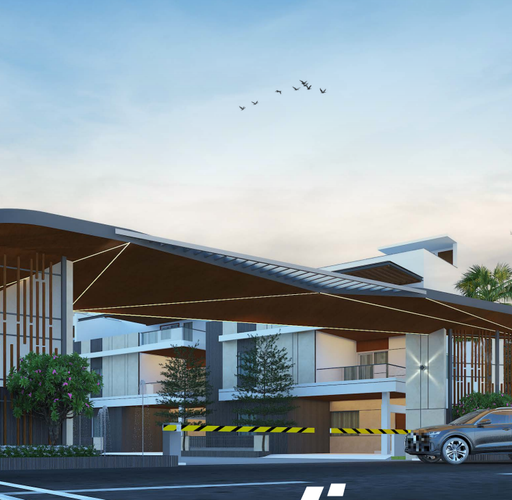
Taking inspiration from the revitalizing power of water, My Home Apas aims to strike a symmetry in living well - for oneself and the environment around them. A sustainable, comfortable and healthy way of living. A home that doesn’t just welcome you, but refreshes you, like cool water on a hot summer’s day. An oasis of tranquillity in the hustle-bustle of modern life, My Home Apas is a community overlooking the calming vistas of lakes Kokapet and Osman Sagar.
Units
: 1338
Club House
: 1
Launch Date
: August 2023
Possession Date
: March 2028
Land Size
: 13.52s
Highlights
APAS IS A SPACE WHERE ALL YOUR NEEDS ARE MET,A SPACE WHERE YOU DON’T JUST EXIST, BUT WHERE YOU LIVE. HOW YOU LIVE MATTERS
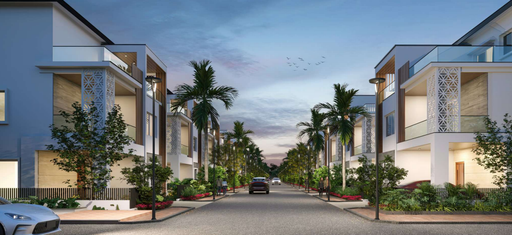
A center of experiences awaits within a lush, sprawling set of lawns, gardens, and trails. From sports and fitness to health and wellness, there are many options for people of all ages. Apas offers an array of amenities curated to help you find exactly what you are looking for
We believe in cohesive living, between people and the planet. To live a life of serenity, one must surround oneself with the revitalizing power of nature, evoked through the series of outdoor spaces on offer at My Home Apas.
Amenities
Outdoor Amenities
 Playground
 Grocery Store
 Clinic and Pharmacy
 ATM
ATM Outdoor Seating Area
 Landscape Garden
 Parking/Garage
 Guest Parking
Building Amenities
 WTP and STP
 Rooftop Terrace/Deck
 On-site Security Personnel
 Pet Friendly Policies
 Security Features
 Balcony or Patio
  Granite Countertops
  Elevator
  Smart Home Features
 High speed WIFI
 HVAC
HVAC Media Room
Other Amenities
 24-Hour Emergency Services
  Pest Control services
  Grocery Delivery Service
 Maintenance Services
Clubhouse Amenities
 Multipurpose Lounge
 Children's Playroom
  Spa and Salon Services
 Cafeteria
  Yoga Studio
  Billiards Room
  Badminton Court (Indoor)
 Squash Court
  Gym
Gym Swimming Pool (indoor)
Floor plans
BEDROOMS
FACING
Property video
Specifications
Security
Intercom facility to all units connecting security
Comprehensive security system with cameras at main security, entrance of the tower & lift cabins
Kitchen
Granite platform with single bowl stainless steel sink
Provision for hot & cold water and provision for water purifier
Doors
MAIN DOORS: Hard wood frame, finished with melamine spray polish, Teak finished flush shutters with reputed hardware
INTERNAL DOORS: Hard wood frame or factory made wooden frame with both side laminated flush shutter with reputed hardware
BATHROOM / UTILITY: Granite frame with both side laminated flush shutter with reputed hardware
BALCONIES: Aluminum/UPVC glazed French sliding doors with mosquito mesh provision
Walls
EXTERNAL WALLS: Reinforced shear walls
INTERNAL WALLS: Reinforced shear walls
Flooring
DRAWING, DINING, LIVING, BEDROOMS, KITCHEN: Large Format (1000 x 1000 mm size) double charged Vitrified tiles of reputed make
BALCONY / BATHROOM / UTILITY: Anti-skid Vitrified tiles
CORRIDORS FLOORING: Vitrified tiles with spacer joint
Super Structure
RCC shear wall-framed structure, resistant to wind and earthquake (Zone -2)
Near by Localities
Hospitals
Continental Hospital
5 Min
AIG Hospitals
15 Min
Connectivity
Metro Station
20 Min
Railway Station
35 Min
International Airport
RGIA
25 Min
Schools/Colleges
Oakridge International School
15 Min
Delhi Public School
15 Min
Meru International School
15 Min
Location
Address
Kokapet, Hyderabad, Telangana 500075
Route Map




.jpg "SMR Vinay IconIa")







