


.jpg)
1 / 5

2 / 5

3 / 5

4 / 5

5 / 5
5 photos
Video
Map
Download Brochure
The Regent

Kondapur, Hyderabad, Telangana


- Snapshot
- Highlights
- Amenities
- Plans
- Video
- Specs
- Near By
- Location
Snapshot
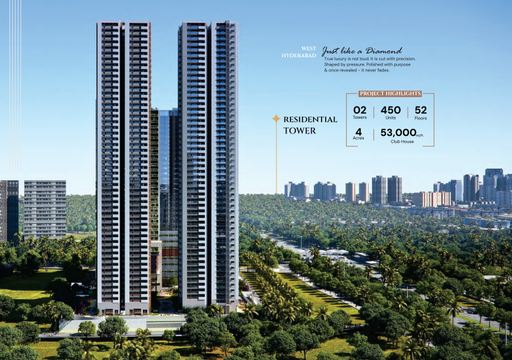
A new world ensembled with nature and endless pleasures to captivate your inner peace encompasses The Regent by Auro Realty. The biosphere with fresh breezes from the 2300 acres of HCU greenery elevates the tranquil state of body and mind. These high-rise residential towers have unobstructed views featuring 53 acres of Gopi Cheruvu (lake) and are spread across 10.38 acres of land. The province of lush outside and luxe inside is all primed up to delight you. Anticipate a delightful lifestyle in the province of lush greens with ultimate luxury.
Units
: 1400
Club House
: 1
Launch Date
: November 2022
Possession Date
: December 2027
Land Size
: 10.38s
Highlights
The Regent by Auro Realty is the ultimate realm where the lush greens, resplendent blues and the shades of luxe take a modest form. With 5 glorious towers spread across 10.38 acres, this magnanimous project harmonizes life with its unique plush amenities where its residents can relish the true essence of grand living.
- Majestic Clubhouse of 50,000 Sqft with 32 lifestyle-enhancing amenities
- In close proximity to Gopi Cheruvu (lake)
- It is surrounded by 2300 acres of lush greenery of University of Hyderabad
- Only high-rise development in the entire neighborhood
- No common walls, offering utmost privacy
- Theme Gardens and Birds Park
- Properties with 100% power backup available
Amenities
Outdoor Amenities
 Cricket Nets
 Outdoor Swimming Pool
 Playground
 Grocery Store
 Clinic and Pharmacy
 ATM
ATM Outdoor Seating Area
 Landscape Garden
 Parking/Garage
 Guest Parking
 Amphitheater
Building Amenities
 WTP and STP
 Rooftop Terrace/Deck
 On-site Security Personnel
 Pet Friendly Policies
 Security Features
 Balcony or Patio
  Granite Countertops
  Elevator
  Smart Home Features
 High speed WIFI
 HVAC
HVAC Media Room
 Laundry Facilities
Clubhouse Amenities
 Multipurpose Lounge
 Movie Theater
  Children's Playroom
  Conference Hall
  Spa and Salon Services
 Game Room
  Cafeteria
  Yoga Studio
  Billiards Room
  Badminton Court (Indoor)
 Squash Court
  Basketball Court
 Gym
GymOther Amenities
 24-Hour Emergency Services
  Pest Control services
  Grocery Delivery Service
 Dry Cleaning Pickup/Delivery
  Maintenance Services
Floor plans
BEDROOMS
FACING
Property video
Specifications
Security
Surveillance cameras at the main security; entrance of each block and at strategic locations
Panic button and intercom is provided in the elevators, which is connected to the security
Kitchen
5 power points in kitchen with multi-pin 6/16A sockets (chimney, refrigerator, microwave oven, mixer / grinder, and water purifier).
Doors
Main Door: Teak wood/engineered wood frame and shutter finished with melamine polish and fixed with reputed make hardware
Internal Doors: Manufactured hard wood door frame & laminate shutter and hardware of reputed make
Utility Doors: UPVC/ aluminum alloy door framed door framed system with toughened glass
Flooring
Master Bedroom: Wooden flooring of superior quality
Other Bedrooms, Drawing, Living, Dining & Kitchen: Vitrified floor tiles of superior quality
Bathrooms: Anti-skid vitrified/Ceramic floor tiles of superior quality
All Balconies: Anti-skid vitrified / ceramic floor tiles of superior quality
Super Structure
R.C.C. shear wall framed super structure
Cement concrete blocks for non-structural members (wherever needed)
Near by Localities
Hospitals
Citizens Speciality Hospital
5.2 Kms
Vanaja Maternity Hospital
5.3 Kms
KIMS Hospitals
5.5 Kms
Connectivity
Lingampalli Railway Station
3 Kms
Gachibowli ORR
5.6 Kms
Raidurg Metro Station
7.3 Kms
Schools/Colleges
CHIREC International School
0.6 Kms
Hyderabad Central University
2 Kms
EuroKids Preschool
3.2 Kms
IIIT, Gachibowli
4.5 Kms
ISB Hyderabad
5.4 Kms
International Airport
Rajiv Gandhi Int. Airport
34 Kms
Location
Address
Serilingampally Municipal Office, p) & 84(p, Old Mumbai Hwy, opp. New, Doyens Colony, Hyderabad, Serilingampalle (M), Telangana 500019
Route Map










.png "Vijaya Bheri Arcade (5)")





