1 / 8

2 / 8

3 / 8

4 / 8

5 / 8

6 / 8

7 / 8

8 / 8
8 photos
Video
Map
Download Brochure
Vasavi Metropolis

Ramanthapur, Hyderabad, Telangana


- Snapshot
- Highlights
- Amenities
- Plans
- Video
- Specs
- Near By
- Location
Snapshot
Highlights
The C-shaped 2 & 3 BHK residential apartments have been designed to ensure every resident has a breathtaking view of the city, ample ventilation from 3 sides, and privacy in their own nook. This is one of the handful of high-rise apartments in Uppal, perched very close to the Metro Station. What's more, the moment you enter the community, you will be transported into a green bubble with fresh air that can fill your senses with happiness and the soul with a feeling of refreshing contentment.
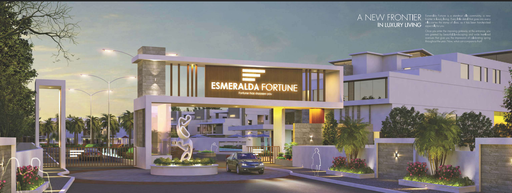
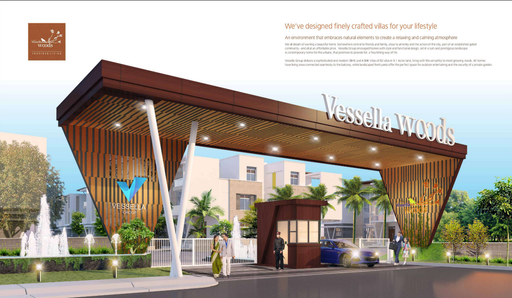
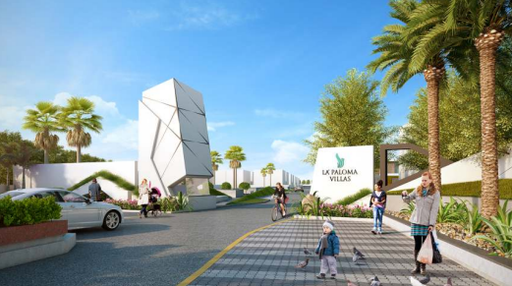
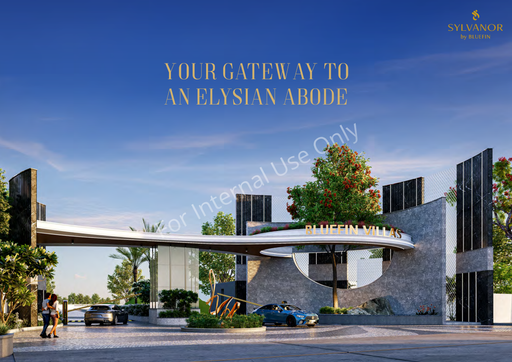
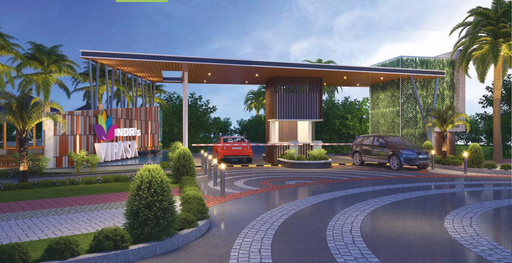
e grand entrance on the100 feet wide road extends a warm welcome to Vasavi Metropolis, instantly triggering a feeling of freedom. The beautifully landscaped driveway with water feature leads you the well-ventilated & capacious basements to park your vehicle. The project is a result of ingenious planning of free spaces and landscaping. Every inch of space, inside and out, is designed and executed with the homeowner's interests and perspective in mind.
Amenities
Other Amenities
 Pest Control services
  Valet Trash Removal
  Concierge Services
 Outdoor Amenities
 Parking/Garage
 Guest Parking
 Community Garden
 Grocery Store
 Pet Park
 Landscape Garden
 EV Charging Station
Building Amenities
 Smart Home Features
 Fire place
 HVAC
HVAC Media Room
 High speed WIFI
 Jacuzzi Tub
 Elevator
  Rooftop Terrace/Deck
 On-site Security Personnel
 Courtyard
  Package Lockers
 Pet Friendly Policies
 Security Features
 Handicapped Parking
 Wheelchair Accessibility
 Balcony or Patio Jacuzzi TubElevator Smart Home FeaturesHigh speed WIFIFire placeHVAC
 Laundry FacilitiesMedia Room
Clubhouse Amenities
 Basketball Court
 Kitchen
  Gym
Gym Children's Playroom
  Dining Hall
  Conference Hall
  Game Room
  Cafeteria
  Yoga Studio
  Squash Court
  Banquet hall Basketball CourtKitchen Gym
 Multipurpose Lounge
 Billiards Room
 Floor plans
BEDROOMS
FACING
Property video
Specifications
Near by Localities
Location
Route Map