Logo

HomeFleet AI

👋 Welcome to HomeFleet Pro. I can help you search for Flats, Villas, or Plots, and provide investment advice. How can I help you today?
homefleet-callhomefleet-whatsapp
Jaitra4

1 / 6

Jaitra6

2 / 6

Jaitra5

3 / 6

Jaitra3

4 / 6

Jaitra2

5 / 6

Jaitra1

6 / 6

6 photos

Video

Map

Download Brochure

Praneeth KKR's Pranav Jaitra

pin Hydernagar, Hyderabad, Telangana
Type
flat
Status
Under Construction
Price
₹6,599 /sq.ft.
  • Snapshot
  • Highlights
  • Amenities
  • Plans
  • Video
  • Specs
  • Near By
  • Location

Praneeth KKR's Pranav Jaitra Hydernagar - Flats For Sale in Hyderabad

Snapshot

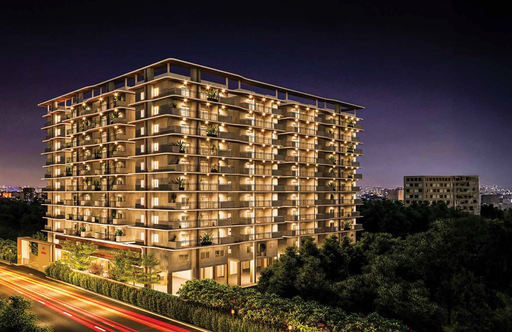
Praneeth Jaitra is a premium gated high-rise residential community designed to blend modern urban living with serene, nature-focused spaces. Located in Hydernagar, a rapidly growing residential zone near Miyapur and Hafeezpet, the project spans 4.79 acres and offers a selection of luxurious 2, 3, and 3.5 BHK apartments across multiple towers with G+14 floors. With spacious homes reaching up to 3624 sq.ft., and layouts that are completely vastu-compliant, Jaitra redefines high-rise comfort and lifestyle. The community’s standout feature is its nature-inspired concept, offering themed gardens like Butterfly, Aroma, Blossom, and Bird Gardens, along with rooftop greenery and floor plantations with drip irrigation systems. The lavish clubhouse includes over 36,000 sq.ft. of premium amenities, such as a rooftop swimming pool, indoor badminton court, mini theater, guest rooms, gym, spa, and more. The development ensures high-end lifestyle upgrades with a focus on sustainability, including centralized LPG supply, solar fencing, sewage treatment, and rainwater harvesting. With proximity to top city landmarks and transport connectivity (Miyapur Metro, ORR, Cyber Towers), Praneeth Jaitra offers a holistic and elevated lifestyle.
Units
: 576
Club House
: 1
Launch Date
: November 2021
Possession Date
: September 2027
Land Size
: 4.79 acres

Highlights

  • 📍 Prime Location – Located in Hydernagar, close to Miyapur Metro & Hafeezpet MMTS

  • 🏢 Sprawling Community – Spread across 4.79 acres with GHMC approval

  • 🛏️ Spacious Apartments – Offers 2, 3 & 3.5 BHK units up to 3624 sq.ft.

  • 🧭 100% Vastu-Compliant – Positive energy layouts with no compromise on space

  • 🌿 Nature-Themed Design – Features 8 types of gardens including Butterfly, Aroma & Herbal Gardens

  • 🏊 Rooftop Swimming Pool – With toddler pool for all-age leisure

  • 🏋️ Lavish Clubhouse (36,000 sft) – Gym, library, spa, salon, banquet hall, indoor games & more

  • 🎬 Mini Theater – Entertainment at your doorstep

  • 🏸 Indoor Shuttle Court – Plus outdoor cricket nets and basketball half-court

  • 🎮 PlayStation & Gaming Zones – For young and adult recreation

  • 🛒 Supermarket & Food Court Space – Convenience within the premises

  • 🩺 Doctor’s Room & Physiotherapy Room – For wellness and healthcare support

  • 🛡️ High Security – 24/7 surveillance, intercoms, panic buttons, and solar fencing

  • Power Backup – Including solar for common areas and DG backup for flats

  • 💧 Sustainable Infrastructure – STP, rainwater harvesting, water softening systems

  • 🚗 Ample Parking – Structured parking across basement and stilt levels

  • 🎉 Multipurpose Hall & Guest Rooms – For community events and hosting visitors

  • 🏞️ Modern Landscaping – Artistic and functional green zones with drip irrigation

Amenities

Other Amenities

24-Hour Emergency Services
Move-in Assistance
Valet Trash Removal
Maintenance Services
Dry Cleaning Pickup/Delivery
Pest Control services
Landscaping Services

Clubhouse Amenities

Movie Theater
Dining Hall
Spa and Salon Services
Multipurpose Lounge
Children's Playroom
Conference Hall
Game Room
Yoga Studio
Badminton Court (Indoor)
Banquet hall
Swimming Pool (indoor)
Gym
Basketball Court

Outdoor Amenities

Cricket Nets
Sand Pit Area
Clinic and Pharmacy
Outdoor Seating Area
Parking/Garage
Community Garden
Playground
Grocery Store
ATM
Amphitheater
Landscape Garden

Building Amenities

On-site Security Personnel
Security Features
Elevator
Media Room
Granite Countertops
WTP and STP
Vending Machines
Pet Friendly Policies
Smart Home Features
Laundry Facilities

Floor plans

BEDROOMS
FACING

Property video

Specifications

Security

Sophisticated round-the-clock security/Surveillance system
Panic button and intercom is provided in the lifts connected to the security room
Solar power fencing all-round the boundary
Surveillance cameras at the main security, in open areas as per design and entrance of each block and outside lifts entries to monitor

Kitchen

Provision for water in and out points, electrical points for exhaust fan electrical appliances and water purifier. Remaining appurtenances in owner’s scope

Doors

Main Door Engineered Wood frame with designer Flush Shutter aes thetically finished with veneer and UV lacquer finish and hardware of reputed brand
Internal Doors HardWood frame with designer flush shutters and hardware of reputed brand
French Doors and Windows UPVC with glass panels hardware of reputed brand of Alegria or equivalent

Flooring

Living /Dining: 800 x 800mm vitrified tile flooring (Vermora/ Nitco/ Johnson/ Asian or equivalent)
Bed rooms: 600 x 600mm vitrified tile flooring (Vermora/ Nitco/ Johnson/ Asian or equivalent)
Kitchen: 600mm x 600mm size Vitrified Tile Flooring (Vermora/ Nitco/ Johnson/ Asian or equivalent)
Bathroom and Utility: Anti Skid Ceramic tiles
Staircase and Corridors: Granite flooring with SS Railing

Super Structure

RCC framed structure to withstand wind and seismic loads Zone ll
RCC shear wall for external and 4” thick CC block work for internal walls for towers A & B

Near by Localities

Connectivity
National highway
1 Kms
JNTU
3 Kms
Forum Sujana Mall
3 Kms
DLF
8 Kms

Location

Address
Praneeth Pranav Jaitra, Hydernagar, Srila Park Pride Rd, Hyderabad, Telangana 500085Click to copy

Route Map

Praneeth KKR's Pranav Jaitra Hydernagar location & route map
Disclaimer

Homefleet is an independent real estate discovery platform. All project details, images, and logos are property of the respective developers and presented for informational purposes only. Displayed details are subject to change by the developer.

Frequently Asked Questions

Prices start from ₹89,62,000 and go up to ₹3.01 Cr.
2,3,3.5 BHK flats starting from sq.ft.
Yes. The RERA registration number is P02200003569.
The expected possession date is Sep 01, 2027.
Hydernagar, Hyderabad.
24-Hour Emergency Services, Move-in Assistance, Valet Trash Removal, Maintenance Services, Dry Cleaning Pickup/Delivery, Pest Control services, Landscaping Services, Movie Theater and many more modern lifestyle amenities.
Praneeth Group
6 towers and 576 units.

Similar Properties

No Similar Properties Found
Clicky
homefleet logo

About Us

Resources

Legal
Remote Support

Terms of use | Privacy

© 2026 Homefleet. All rights reserved.
Developed by:
Tvisha