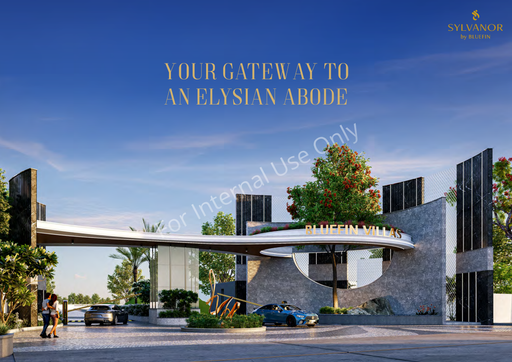
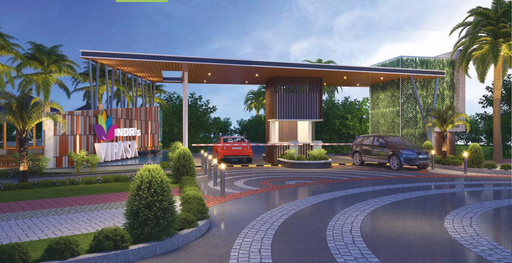
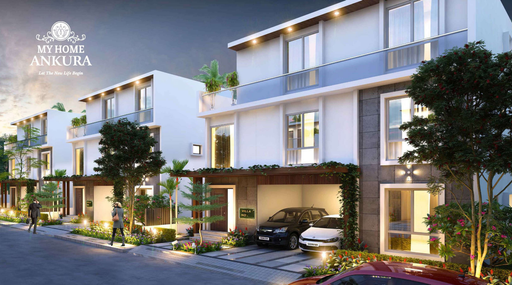
.png)
1 / 6
.png)
2 / 6
.png)
3 / 6
.png)
4 / 6
.png)
5 / 6
.png)
6 / 6
6 photos
Map
Download Brochure
Vijaya Bheri Arcade

Bongloor, Hyderabad, Telangana


- Snapshot
- Highlights
- Amenities
- Plans
- Specs
- Near By
- Location
Snapshot
Vijaya Bheri Arcade is a premium luxury residential project offering a blend of modern architecture, high-end amenities, and a vibrant community-centric lifestyle. Spread across multiple blocks (A, B, C, and D), the development features spacious 2 & 3 BHK apartments with intelligently designed layouts ranging from 1150 sq. ft. to 2300 sq. ft. The project boasts 90+ world-class amenities, including a state-of-the-art clubhouse, swimming pool, fitness center, sports facilities, and landscaped gardens, ensuring a refined living experience for residents of all ages.
Strategically located in a well-developed residential zone, Vijaya Bheri Arcade provides seamless connectivity to key urban hubs while maintaining a serene environment. The property emphasizes security (24/7 surveillance), sustainability (eco-friendly materials), and convenience (ample parking, 24-hour water supply). With contemporary interiors, high-quality construction, and smart home-ready infrastructure, this project is designed for those seeking a luxurious, hassle-free lifestyle.
Units
: 478
Club House
: 1
Launch Date
: April 2024
Possession Date
: December 2026
Land Size
: 5s
Highlights
- 🏢 Prime Location – Strategically situated for high visibility and easy accessibility.
- 🏢 Luxury Living – Premium 2 & 3 BHK apartments with modern designs.
- 🏊 90+ Amenities – Clubhouse, swimming pool, gym, sports courts & more.
- 🌿 Eco-Friendly Design – Sustainable materials & green spaces.
- 🛍️ Mixed-Use Spaces – Retail shops, offices, and food outlets in one dynamic complex.
- 🅿️ Ample Parking – Dedicated parking space for tenants and visitors.
- 🔒 24/7 Security – Round-the-clock surveillance for a safe environment.
- ⚡ Modern Infrastructure – High-quality construction with contemporary design..
- 🚀 High Footfall Potential – Ideal for businesses targeting customer engagement.
- 🔄 Flexible Layouts – Customizable spaces to suit diverse business needs.
- 📶 Tech-Ready – Equipped for high-speed internet and digital connectivity.
- 🏙️ Vibrant Atmosphere – Designed to attract shoppers and professionals alike
Amenities
Clubhouse Amenities
 Multipurpose Lounge
 Children's Playroom
  Conference Hall
  Game Room
  Yoga Studio
  Badminton Court (Indoor)
 Banquet hall
  Swimming Pool (indoor)
 Gym
Gym Movie Theater
  Spa and Salon Services
 Cafeteria
  Billiards Room
  Basketball Court
Outdoor Amenities
 Sand Pit Area
 Clinic and Pharmacy
 Outdoor Seating Area
 EV Charging Station
 Parking/Garage
 Community Garden
 Playground
 Grocery Store
 Amphitheater
 Landscape Garden
Other Amenities
 24-Hour Emergency Services
  Move-in Assistance
 Valet Trash Removal
  Dry Cleaning Pickup/Delivery
  Pest Control services
  Grocery Delivery Service
 Landscaping Services
Building Amenities
 On-site Security Personnel
 Security Features
 Granite Countertops
  Elevator
  High speed WIFI
 Media Room
 WTP and STP
 Courtyard
  Pet Friendly Policies
 Balcony or Patio
  Smart Home Features
 Laundry Facilities
Floor plans
BEDROOMS
FACING
Specifications
Security
CCTV Intercom facility
Kitchen
Granite Kitchen platform with stainless steel sink.
Ceramic Tiles wall cladding up to height of 2' above the kitchen platform
Doors
Main Door : Teak wood frame and shutter with spray polish
Internal Door : Teak wood frame and designer flush doors
Walls
Good quality light weight red bricks / AAC Blocks 8/9'' thick for external 4 1/2'' thick for internal walls
Flooring
Vitrified tiles of reputed make
Super Structure
CC framed structure
Near by Localities
Connectivity
Outer Ring Road
1 Min
TCS Adibatla
8 Min
Wonderla Amusement Park
9 Min
Ranga Reddy District collectorate
10 Min
Schools/Colleges
Delhi Public School
15 Min
CVR College of Engineering
15 Min
MVSR Engineering College
20 Min
IMT Hyderabad
25 Min
Location
Address
Vijaya Bheri Arcade, Bongloor, Telangana 501510
Route Map