1 / 5

2 / 5

3 / 5

4 / 5

5 / 5
5 photos
Video
Map
Download Brochure
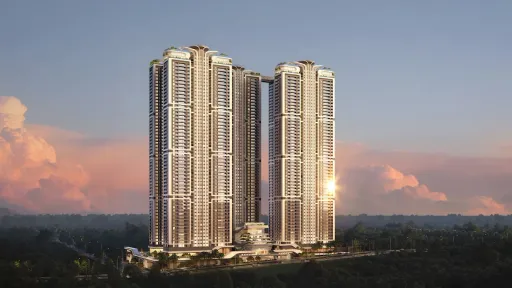
Poulomi Avante

Kokapet, Hyderabad, Telangana


- Snapshot
- Highlights
- Amenities
- Plans
- Video
- Specs
- Near By
- Location
Snapshot
Poulomi Avante is a gated community of premium residential apartments strategically located in Kokapet, just 5-minute drive from the Gachibowli IT hub and Financial District. Reputed educational institutions, multi-cuisine restaurants, healthcare centers, and multiple entertainment hubs fall under a 5-10 minute drive, creating a perfect work-life balance.
It is being developed by Poulomi Estates, which over the years has built an enviable reputation for delivering elegantly designed, vastu-compliant homes which guarantee happiness and peace of mind.
Units
: 475
Club House
: 1
Launch Date
: April 2021
Possession Date
: January 2027
Land Size
: 4.75s
Highlights
Poulomi Avante offers its residents the luxury of time to be invested wisely in things that would have a long-lasting influence on their lives. Commute at ease, reach workplaces in and around Gachibowli & Financial District within minutes and open your arms to living a hassle-free life.
- 28000 sq. ft. club house with plethora of amenities
- Exclusive terrace pool with deck
- Eco-friendly driving with dedicated EV charging stations
- Experience unparalleled privacy with completely independent walls
- Unique and impressive 2200 sq ft Badminton Court
- Well-connected for easy exploration across Hyderabad via Nehru Outer Ring Road
- Properties with 100% power backup available
Amenities
Building Amenities
 WTP and STP
 On-site Security Personnel
 Security Features
 Balcony or Patio
  Elevator
  HVAC
HVAC Media Room
Outdoor Amenities
 Outdoor Seating Area
 Parking/Garage
 Guest Parking
 Grocery Store
 EV Charging Station
Clubhouse Amenities
 Multipurpose Lounge
 Children's Playroom
  Billiards Room
  Badminton Court (Indoor)
 Gym
Gym Yoga Studio
  Swimming Pool (indoor)
 Spa and Salon Services
 Conference Hall
 Other Amenities
 24-Hour Emergency Services
  Maintenance Services
Floor plans
BEDROOMS
FACING
Property video
Specifications
Security
Sophisticated round-the-clock security system.
Boom barriers for efficient traffic management.
Surveillance cameras at vantage points.
BMS will be provided for all internal communication.
Kitchen
Provision for fixing of RO system & chimney.
Doors
Main Door: Engineered wood frame & teak veneered shutter aesthetically designed and finished with melamine polish fixed with hardware of reputed make.
Internal Door: Engineered wood frame & flush shutter aesthetically designed and finished with melamine polish fixed with hardware of reputed make.
French Doors: UPVC door frames with float glass paneled sliding with provision for mosquito mesh track.
Walls
External Wall Finishes: Sponge finished sand faced cement plaster and painted with textured exterior paint.
Internal Wall Finishes: Smooth plastered surface treated with putty & painted with emulsion paints of reputed make.
Flooring
Living & Dining: 800x800 mm size vitrified tiles of reputed make.
Master Bedroom: Laminated wooden flooring.
All Other Bedrooms & Kitchen: 800x800 mm size vitrified tiles of reputed make.
All Balconies: Anti-Skid ceramic tiles of reputed make.
Bathrooms: Acid resistant, vitrified tiles of reputed make.
Super Structure
RCC framed structure to withstand wind & seismic loads
Near by Localities
Hospitals
Continental Hospitals
2.3 Kms
Schools/Colleges
Oakridge International School
3.8 Kms
Connectivity
Financial District
5 Min
Location
Address
Kokapet, Hyderabad, Telangana 500075
Route Map











.png "Meenazi Elite (2)")