1 / 2

2 / 2
2 photos
Map
Download Brochure
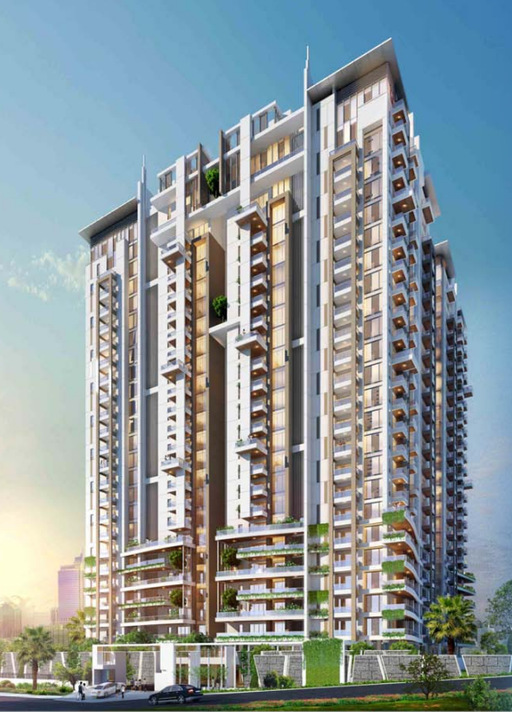
The Ozone Heights

Osman Nagar, Hyderabad, Telangana


- Snapshot
- Highlights
- Amenities
- Plans
- Specs
- Location
Snapshot
Most of us commute miles to get away from the chaos in the city. We try and find a place that is away from everything but far from nothing. The Ozone Heights is the kind of place which one aspires to live in. It is strategically located close to the Outer Ring Road and far away from the toxic chaos of urban life. The Gachibowli IT Hub and
Financial District, the best of educational institutes, entertainment centers, and healthcare centers are all in the vicinity. Al The Ozone Heights, life is comfortable, convenient, and most importantly worthwhile.
Highlights
- Comprehensive security for residents.Safe and fun space for kids to play.Continuous monitoring for safety. Emergency access for firefighting vehicles.Convenient vertical transport within buildings.Spiritual and cultural space within the premises.
- Uninterrupted electricity supply.Sports facility for tennis enthusiasts.Outdoor court for basketball.Green spaces for relaxation and gatherings. Fitness center equipped for workouts.Areas for socializing and enjoying views.
Amenities
Clubhouse Amenities
 Basketball Court
 Squash Court
  Swimming Pool (indoor)
 Badminton Court (Indoor)
 Yoga Studio
 Building Amenities
 WTP and STP
 Security Features
 Package Lockers
 On-site Security Personnel
Outdoor Amenities
 EV Charging Station
 Parking/Garage
 Guest Parking
Floor plans
BEDROOMS
FACING
Specifications
Security
Solar powered security fence for total compound.
Surveillance cameras at the main security and entrance of each block to monitor people movement.
Doors
Main Door: Teak wood frame and aesthetically designed teak veneer doors with good quality hardware.
Internal Doors: Sal wood door frames with teak veneer shutters, with good quality hardware.
French Doors: UPVC door frames with float glass paneled sliding shutters with mosquito mesh.
UPVC Windows with clear glass with provision for mosquito mesh track with safety grills.
Walls
Internal: Double coat cement plaster with smooth finishing.
External: Double coat sand faced cement plastering.
Internal: 2 coats of good quality emulsion paint over putty finished surface.
External: Texture finish and weather proof emulsion paints based on the elevation design.
Flooring
LIVING, DINING, ALL BEDROOMS & KITCHEN : Double charged vitrified tiles of reputed brand.
ALL BALCONIES : Rustic finish vitrified tiles of the reputed brand.
BATHROOMS : Glazed ceramic tile dado of the reputed brand up to ceiling height
UTILITIES: Tiles dado up to 3 feet height in utility / wash areas.
Super Structure
Clay moulded first class brick masonry in cement mortar.
Location
Address
Osman Nagar, Hyderabad, Telangana 500019
Route Map