1 / 8

2 / 8

3 / 8

4 / 8

5 / 8

6 / 8

7 / 8
8 photos
Map
Download Brochure
The Kalpavriksha
 Suraram, Hyderabad, Telangana
- Type
- flat
- Status
- Under Construction
- Price
- ₹5,200 /sq.ft.
- Developer
- Shanta Sriram Constructions


- Snapshot
- Highlights
- Amenities
- Plans
- Specs
- Near By
- Location
The Kalpavriksha Suraram - Flats For Sale in Hyderabad
Snapshot
Key Project Facts
The Kalpavriksha is a residential flat community in Suraram, Hyderabad. Pricing begins from ₹54,00,000 up to ₹63,00,000.
Possession is scheduled for December 2026 (Under Construction). Registered under Telangana RERA with ID P02200003098 (viewable on the Telangana RERA portal).
Conveniently situated in Suraram, Hyderabad
Highlights
-
📍 Strategic Location – Located in Bahadurpally, close to ORR Exit 5, universities, and hospitals
-
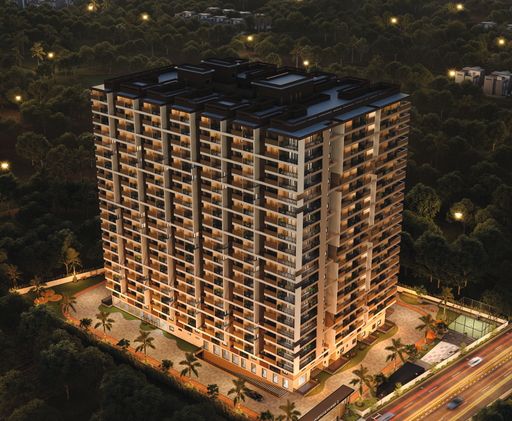
🏢 Sprawling Community – Spread across 15.52 acres with 10 towers and 1,576 homes
-
🏡 Versatile Units – 1, 1.5, 2, 2.5 & 3 BHK apartments from 617 to 1289 sq.ft.
-
🌿 Nature-Inspired Design – 90% of homes face landscaped green zones
-
🌳 One Tree per Home – 1,576 trees planted, promoting a greener tomorrow
-
🏛️ Massive Clubhouses – 2 clubhouses covering over 50,000 sq.ft. for active and leisure lifestyles
-
🧘 Health & Wellness Zones – Outdoor gym, yoga areas, reflexology paths, and Tulsi courts
-
🎭 Entertainment-Ready – Mini theatres, party lawns, amphitheatre, and banquet hall
-
💼 Co-Working & Business Spaces – Start-up spaces, meeting rooms, and co-working zones
-
🛍️ Convenience at Your Doorstep – On-site ATM, pharmacy, milk booth, supermarket, and salon
-
🧒 Family-Friendly Amenities – Library, crèche, study rooms, play zones, and hobby areas
-
🏊 Pools & Sports Courts – Swimming pool, badminton courts, half basketball court, and cricket nets
-
🧱 TATA Projects Quality – Constructed with top-tier project management standards
-
⚡ Sustainable Infrastructure – Solar power for common areas, STP, rainwater harvesting
-
🔐 Secure & Self-Contained – Intercoms, gated entry, underground cabling, and CCTV
-
📜 RERA Registered – RERA ID: P02200003098, ensuring transparency and legal assurance
Amenities
Building Amenities
 On-site Security Personnel
 Security Features
 Elevator
 High speed WIFI
 Media Room
 WTP and STP
 Pet Friendly Policies
 Smart Home Features
 Laundry Facilities
Outdoor Amenities
 Cricket Nets
 Sand Pit Area
 Clinic and Pharmacy
 Outdoor Seating Area
 EV Charging Station
 Parking/Garage
 Community Garden
 Playground
 Grocery Store
 ATM
 Pet Park
 Amphitheater
 Landscape Garden
Other Amenities
 24-Hour Emergency Services
 Move-in Assistance
 Valet Trash Removal
 Dry Cleaning Pickup/Delivery
 Maintenance Services
 Pest Control services
 Grocery Delivery Service
 Landscaping Services
Clubhouse Amenities
 Multipurpose Lounge
 Children's Playroom
 Conference Hall
 Game Room
 Yoga Studio
 Badminton Court (Indoor)
 Banquet hall
 Swimming Pool (indoor)
 Gym
 Basketball Court
 Cafeteria
 Spa and Salon Services
 Dining Hall
 Movie Theater
Floor plans
Specifications
Kitchen
Doors
Flooring
Super Structure
Near by Localities
Location
Route Map

Project Comparison
Compare The Kalpavriksha with nearby developments in Suraram.
| Feature | The Kalpavriksha(This Property) | Primark De Stature | Northwave By Primark |
|---|---|---|---|
| Property Type | flat | flat | flat |
| Locality | Suraram, Hyderabad | Suraram, Hyderabad | Suraram, Hyderabad |
| Price Starting | ₹54,00,000 | ₹65,54,000 | ₹97,70,000 |
| Unit Sizes | Inquire | Inquire | Inquire |
| Possession | Dec 2026 | Dec 2024 | Nov 2028 |
| RERA Status | P02200003098 | P02200002514 | P02200007723 |
| Action | Viewing Now | View Details → | View Details → |
Frequently Asked Questions
Prices start from ₹54,00,000 and go up to ₹63,00,000.
1,2,2.5,3 BHK flats starting from sq.ft.
Yes. The RERA registration number is P02200003098.
The expected possession date is Dec 01, 2026.
Suraram, Hyderabad.
On-site Security Personnel, Security Features, Elevator, High speed WIFI, Media Room, WTP and STP, Pet Friendly Policies, Smart Home Features and many more modern lifestyle amenities.
Shanta Sriram Constructions
10 towers and 1576 units.
Disclaimer
Homefleet is an independent real estate discovery platform. All project details, images, and logos are property of the respective developers and presented for informational purposes only. Displayed details are subject to change by the developer.