Logo

HomeFleet AI

πŸ‘‹ Welcome to HomeFleet Pro. I can help you search for Flats, Villas, or Plots, and provide investment advice. How can I help you today?
homefleet-callhomefleet-whatsapp
The Bodhivriksha

1 / 3

Bodhivriksha 2

2 / 3

Bodhivriksha 1

3 / 3

3 photos

Map

Download Brochure

The Bodhivriksha

pin Peeramcheru, Hyderabad, Telangana
Type
flat
Status
Under Construction
Price
β‚Ή7,500 /sq.ft.
  • Snapshot
  • Highlights
  • Amenities
  • Plans
  • Specs
  • Near By
  • Location

The Bodhivriksha Peeramcheru - Flats For Sale in Hyderabad

Snapshot

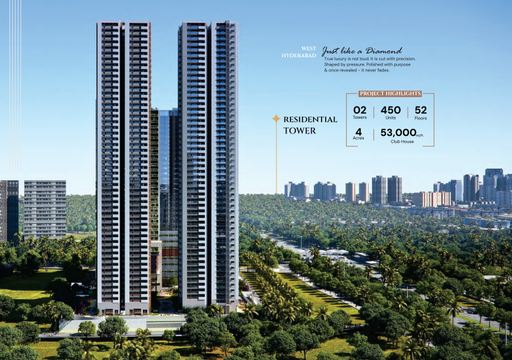
The Bodhivriksha by Shanta Sriram Constructions is a premium gated residential community located at TGPA Junction (Appa Junction), Hyderabad. Spread across 11.6 acres, this under-construction project offers 2 & 3 BHK apartments ranging from 1,294 to 1,975 sq. ft. Designed to harmonize luxury, comfort, and sustainability, The Bodhivriksha provides residents with a serene living environment complemented by modern amenities. The project features three towers with eight floors each, encompassing a total of 776 units. Residents can enjoy two expansive clubhouses covering 39,701 sq. ft., along with a 55,385 sq. ft. play area. Amenities include a swimming pool, jogging track, indoor games, multipurpose halls, and dedicated work-from-home zones. Emphasizing sustainability, the project incorporates solar panels, rainwater harvesting systems, LED lighting, and a solar charging station for electric vehicles. Over 1,408 trees have been planted to enhance the green cover, and natural water bodies add to the tranquil ambiance.
Units
: 776
Club House
: 2
Launch Date
: June 2021
Possession Date
: March 2026
Land Size
: 11.6 acres

Highlights

  • πŸ“ Prime Location – Situated at TGPA Junction (Appa Junction), Hyderabad

  • 🏒 Spacious Apartments – 2 & 3 BHK units ranging from 1,294 to 1,975 sq. ft.

  • 🌳 Expansive Greenery – Over 1,408 trees planted with natural water bodies enhancing the landscape

  • 🏊 Modern Amenities – Two clubhouses (39,701 sq. ft.), swimming pool, jogging track, and indoor games

  • 🧘 Wellness Spaces – Dedicated meditation areas and Vaastu-compliant homes

  • πŸ’Ό Work-from-Home Zones – Equipped spaces catering to remote working needs

  • ⚑ Sustainable Features – Solar panels, rainwater harvesting, LED lighting, and EV charging station

  • πŸ›‘οΈ Secure Living – Gated community with 24/7 security and surveillance

  • πŸ—οΈ Under Construction – Project is currently under development with possession expected by March 2026

  • πŸ“œ RERA Registered – Ensuring transparency and compliance (RERA No: P02400003070)

Amenities

Building Amenities

On-site Security Personnel
Security Features
Elevator
High speed WIFI
Media Room
WTP and STP
Courtyard
Pet Friendly Policies
Smart Home Features
Laundry Facilities

Outdoor Amenities

Cricket Nets
Sand Pit Area
Parking/Garage
Grocery Store
Playground
Community Garden
Landscape Garden

Other Amenities

24-Hour Emergency Services
Move-in Assistance
Dry Cleaning Pickup/Delivery
Pest Control services
Grocery Delivery Service
Landscaping Services

Clubhouse Amenities

Multipurpose Lounge
Children's Playroom
Conference Hall
Game Room
Yoga Studio
Badminton Court (Indoor)
Banquet hall
Gym
Swimming Pool (indoor)
Movie Theater
Dining Hall
Spa and Salon Services
Basketball Court

Floor plans

BEDROOMS
FACING

Specifications

Kitchen

Stainless steel sink with plumbing and chrome plated taps fitting of reputed make

Doors

Main Door: Teak wood frame & flush shutter with veneer finish on both sides with reputed hardware
Internal Door: Hard wood frame with door shutters of enamel paint or laminate
UPVC French Doors: Sliding type with single glazing

Flooring

800mm X 800mm double charged vitrified tiles

Super Structure

RCC framed structure to withstand seismic loads and block masonry for external and internal works

Near by Localities

Schools/Colleges
Birla Open Minds
8 Min
Glendale Academy
9 Min
T I M E School
12 Min
Hospitals
Shadan Hospital
4 Min
Rishitha Hospitals
4 Min
Connectivity
TGPA Junction
7 Min
D-Mart
7 Min
International Airport
Rajiv Gandhi International Airport
30 Min

Location

Address
The Bodhivriksha, Survey no 5 &15, Nehru Outer Ring Rd, exit-18, Peeramcheru, Gandipet, Telangana 500086Click to copy

Route Map

The Bodhivriksha Peeramcheru location & route map
Disclaimer

Homefleet is an independent real estate discovery platform. All project details, images, and logos are property of the respective developers and presented for informational purposes only. Displayed details are subject to change by the developer.

Frequently Asked Questions

Prices start from β‚ΉNaN and go up to β‚Ή4.58 Cr.
2,3 BHK flats starting from sq.ft.
Yes. The RERA registration number is P02400003070.
The expected possession date is Mar 01, 2026.
Peeramcheru, Hyderabad.
On-site Security Personnel, Security Features, Elevator, High speed WIFI, Media Room, WTP and STP, Courtyard, Pet Friendly Policies and many more modern lifestyle amenities.
Shanta Sriram Constructions
3 towers and 776 units.
Clicky
homefleet logo

About Us

Resources

Legal
Remote Support

Terms of use | Privacy

Β© 2026 Homefleet. All rights reserved.
Developed by:
Tvisha