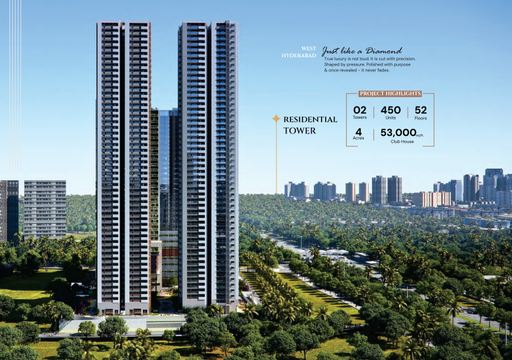
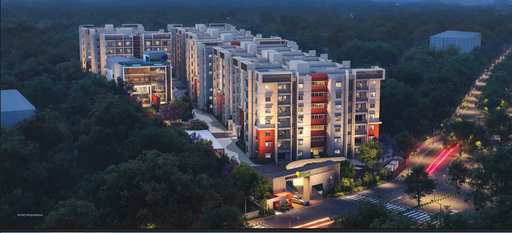
1 / 3

2 / 3

3 / 3
3 photos
Map
Download Brochure
Niharika Lakefront

Khajaguda, Hyderabad, Telangana


- Snapshot
- Highlights
- Amenities
- Plans
- Specs
- Location
Snapshot
Highlights
A central facility for social gatherings, events, and recreational activities, fostering community interaction.Includes a swimming pool for relaxation, fitness, and leisure activities. Offers upscale facilities both indoors and outdoors, enhancing the quality of life for residents.Dedicated track for jogging and walking, promoting an active lifestyle amidst scenic surroundings.
Safe and engaging space for children to play and socialize. Beautifully landscaped surroundings enhance aesthetics and outdoor enjoyment. Built with structural integrity to withstand seismic activity, ensuring safety and stability.Modern lifts for efficient vertical transportation within the building.Comprehensive security measures including CCTV surveillance and 24/7 monitoring.
Balconies feature stylish and safe glass or stainless steel railings. Infrastructure for piped cooking gas, offering convenience and safety. Ensures continuous safety and peace of mind for residents. On-site facility for sewage treatment, contributing to environmental sustainability.Equipped with fire safety systems to ensure resident safety in case of emergencies.
Amenities
Other Amenities
 24-Hour Emergency Services
  Pest Control services
  Move-in Assistance
 Concierge Services
  Valet Trash Removal
  Grocery Delivery Service
 Shuttle Service
 Landscaping Services
 Dry Cleaning Pickup/Delivery
  Car Wash Service
 Maintenance Services
Outdoor Amenities
 Community Garden
 Cricket Nets
 Outdoor Swimming Pool
 Playground
 Sand Pit Area
 Grocery Store
 Clinic and Pharmacy
 ATM
ATM Outdoor Seating Area
 Pet Park
 Fire Pit
 Amphitheater
 EV Charging Station
 Landscape Garden
 Parking/Garage
 Guest Parking
Building Amenities
 WTP and STP
 Rooftop Terrace/Deck
 Vending Machines
 On-site Security Personnel
 Courtyard
  Package Lockers
 Pet Friendly Policies
 Security Features
 Handicapped Parking
 Wheelchair Accessibility
 Balcony or Patio
  Granite Countertops
  Elevator
  Smart Home Features
 High speed WIFI
 Fire place
 HVAC
HVAC Laundry Facilities
 Media Room
Clubhouse Amenities
 Multipurpose Lounge
 Movie Theater
  Children's Playroom
  Dining Hall
  Conference Hall
  Spa and Salon Services
 Game Room
  Cafeteria
  Yoga Studio
  Billiards Room
  Badminton Court (Indoor)
 Squash Court
  Banquet hall
  Basketball Court
 Kitchen
  Gym
GymFloor plans
BEDROOMS
FACING
Specifications
Location
Route Map