1 / 8

2 / 8

3 / 8

4 / 8

5 / 8

6 / 8

7 / 8

8 / 8
8 photos
Video
Map
Download Brochure
Sumadhura Horizon

Kondapur, Hyderabad, Telangana


- Snapshot
- Highlights
- Amenities
- Plans
- Video
- Specs
- Near By
- Location
Snapshot
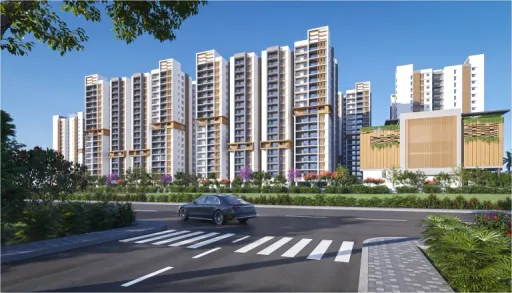
Sumadhura Horizon an ongoing apartment in Kondapur, is another continuous innovation to the company’s existing offerings, enhancing its core capabilities to new markets, customers or rather homebuyers. Located at Masjid Banda, Kondapur in Hyderabad the property offers excellent amenities that aligns with homebuyer’s choice of living. With its impeccable quality, strategic location, unique floor plans and unmatched amenities, Horizon stands as a prestigious high-rise luxury apartment in Hyderabad, which redefines the distinct royal character.
Units
: 486
Club House
: 1
Launch Date
: June 2019
Possession Date
: June 2025
Land Size
: 5s
Highlights
An individualistic residential space which offers a lifestyle embellished with a beauty of its own.
A distinct royal character dwells well into luxury, blending seamlessly and towering above the horizon of Hyderabad. Located at Kondapur, Hyderabad, Sumadhura Horizon comes with top-of-the-line specifications that include global brands and excellent amenities that align with home buyers who are looking for a life style that is cut above the rest.
Amenities
Outdoor Amenities
 Community Garden
 Outdoor Swimming Pool
 Playground
 Grocery Store
 Clinic and Pharmacy
 ATM
ATM Outdoor Seating Area
 Pet Park
 Amphitheater
 EV Charging Station
 Landscape Garden
 Parking/Garage
 Guest Parking
 Cricket Nets
Building Amenities
 Rooftop Terrace/Deck
 On-site Security Personnel
 Courtyard
  Package Lockers
 Pet Friendly Policies
 Security Features
 Handicapped Parking
 Wheelchair Accessibility
 Balcony or Patio
  Granite Countertops
  Elevator
  Smart Home Features
 High speed WIFI
 Fire place
 HVAC
HVAC Laundry Facilities
 Media Room
Clubhouse Amenities
 Multipurpose Lounge
 Children's Playroom
  Dining Hall
  Conference Hall
  Spa and Salon Services
 Game Room
  Cafeteria
  Yoga Studio
  Badminton Court (Indoor)
 Banquet hall
  Basketball Court
 Swimming Pool (indoor)
 Kitchen
  Gym
GymOther Amenities
 24-Hour Emergency Services
  Pest Control services
  Landscaping Services
 Maintenance Services
Floor plans
BEDROOMS
FACING
Property video
Specifications
Security
Sophisticated round-the-clock security system
Intercom facility to all apartments connecting to security rooms. 3. Surveillance cameras at the main security, entrance of each block and clubhouse
Panic button and intercom is provided in the lifts
Doors
• Main doors: teak wood frame with flush shutter: 38 to 40 mm both side teak veneer with polish finish
Internal, toilet and utility doors: engineered hard wood frames with flush shutters 38 mm thickness with lamination on both side
• French doors (for balconies): UPVC door system with sliding shutters and provision for mosquito mesh track
Flooring
Ground floor lobby: Italian marble/granite/ vitrified tiles
Staircase/corridors: vitrified tile
Living, dining, bedrooms and kitchen: 800 x 800 mm size double charged vitrified tiles with spacer joint.
Master bedrooms: laminated wooden flooring.
Bathroom: anti skid/satin finish ceramic tiles with spacer joint.
Super Structure
RCC framed structure to withstand wind and seismic loads as per IS code with RCC walls(Shear wall technology) Solid cement concrete masonry.
Near by Localities
Schools/Colleges
World One International
5.1 Kms
Genesis International
8.3 Kms
Vignan Global Gen
7.7 Kms
Vidyanhali High School
2.6 Kms
Maharshi Vidyamandir
5 Kms
Hospitals
Ranjitha Hospital
3.7 Kms
KIMS Kondapur
3.1 Kms
Healix Hospital
7.2 Kms
AIG Hospital
4.7 Kms
Pranam Hospital
9.2 Kms
Location
Address
Botanical Garden Rd, Block I, NCB Enclave, Gachibowli, Kondapur, Hyderabad, Telangana 500084
Route Map