1 / 10

2 / 10

3 / 10

4 / 10

5 / 10

6 / 10

7 / 10

8 / 10

9 / 10

10 / 10
10 photos
Video
Map
Download Brochure
ASBL LOFT

Puppalguda, Hyderabad, Telangana

Type
flat

Status
Under Construction

Price
₹9,999 / sq.ft.

Developer
Ashoka Builders India Private Ltd.
- Snapshot
- Highlights
- Amenities
- Plans
- Video
- Specs
- Near By
- Location
Snapshot
Highlights
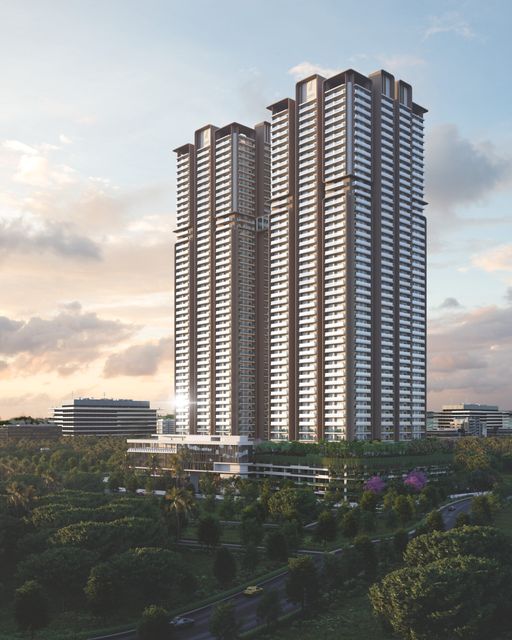
Introducing an unparalleled living experience at our prestigious real estate property spanning across 4.92 acres. Towering gracefully with 6+45 floors, our residence offers exquisite 3 BHK apartments meticulously crafted for modern living.
Step out onto your extra-large outdoor living balcony, perfect for indulging in serene moments or hosting gatherings with friends and family. Embrace productivity and collaboration in our state-of-the-art co-working space, which is ideal for remote work or entrepreneurial ventures.
Families will appreciate our crèche facilities and tuition & hobby center, catering to the diverse needs of every member. Additional conveniences include an ATM and locker facilities for peace of mind.
Elevating the living experience is our luxurious clubhouse, offering a sanctuary for leisure and entertainment. Immerse yourself in a lifestyle of comfort and sophistication at our esteemed property.
Amenities
Other Amenities
 24-Hour Emergency Services
  Pest Control services
  Move-in Assistance
 Concierge Services
  Valet Trash Removal
  Grocery Delivery Service
 Shuttle Service
 Landscaping Services
 Dry Cleaning Pickup/Delivery
  Car Wash Service
 Maintenance Services
Outdoor Amenities
 Skywalk
 Community Garden
 Cricket Nets
 Outdoor Swimming Pool
 Playground
 Sand Pit Area
 Grocery Store
 Clinic and Pharmacy
 ATM
ATM Outdoor Seating Area
 Pet Park
 Fire Pit
 Amphitheater
 EV Charging Station
 Landscape Garden
 Parking/Garage
 Guest Parking
Building Amenities
 Solar Panel
 WTP and STP
 Rooftop Terrace/Deck
 Vending Machines
 On-site Security Personnel
 Courtyard
  Package Lockers
 Pet Friendly Policies
 Security Features
 Handicapped Parking
 Wheelchair Accessibility
 Balcony or Patio
  Granite Countertops
  Jacuzzi Tub
 Elevator
  Smart Home Features
 High speed WIFI
 Fire place
 HVAC
HVAC Laundry Facilities
 Media Room
Clubhouse Amenities
 Multipurpose Lounge
 Movie Theater
  Children's Playroom
  Dining Hall
  Conference Hall
  Spa and Salon Services
 Game Room
  Cafeteria
  Yoga Studio
  Billiards Room
  Badminton Court (Indoor)
 Squash Court
  Banquet hall
  Basketball Court
 Swimming Pool (indoor)
 Kitchen
  Gym
GymFloor plans
BEDROOMS
FACING
Property video
Specifications
Near by Localities
Location
Route Map