1 / 9

2 / 9

3 / 9

4 / 9

5 / 9

6 / 9

7 / 9

8 / 9

9 / 9
9 photos
Video
Map
Download Brochure
My Home Avali

Tellapur, Hyderabad, Telangana


- Snapshot
- Highlights
- Amenities
- Plans
- Video
- Specs
- Near By
- Location
Snapshot
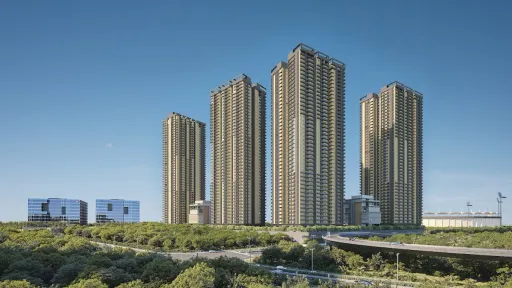
My Home Avali represents a row joys, strung together by time and space. It assures you of privacy, yet bonds you with the community.
It revitalizes you and charges the new bonds of lasting relationships. This is where it all adds up to create one grand life.
Avali is designed around you. It's all about helping you thrive. The designer towers are defined by neat lines and contemporary nuances with homes that open out to nature. The architects have adopted a sustainable design that focuses on reducing the carbon footprint by weaving greenery into daily life.
Units
: 744
Club House
: 1
Launch Date
: July 2023
Possession Date
: December 2026
Land Size
: 8.37s
Highlights
Avah is designed around you. It's all about helping you thrive. Neat lines and contemporary nuances define designer towers, and homes open out to nature. The architects have adopted a sustainable design that focuses on reducing the carbon footprint by weaving greenery into daily life.
- Expansive 70,000 sq. ft. clubhouse, offering a plethora of world-class amenities
- Situated in close proximity to the Nehru Outer Ring Road for effortless connectivity
- Aesthetically designed flats, offering refreshing three-side ventilation
- A serene oasis of greenery with a vehicle-free podium
- The ultimate retreat with a stunning rooftop swimming pool
Amenities
Outdoor Amenities
 Cricket Nets
 Playground
 Grocery Store
 Clinic and Pharmacy
 ATM
ATM Outdoor Seating Area
 Pet Park
 Parking/Garage
 Guest Parking
Building Amenities
 WTP and STP
 Rooftop Terrace/Deck
 Vending Machines
 Pet Friendly Policies
 Security Features
 Balcony or Patio
  Granite Countertops
  Elevator
  High speed WIFI
 HVAC
HVAC Media Room
 On-site Security Personnel
Clubhouse Amenities
 Multipurpose Lounge
 Children's Playroom
  Spa and Salon Services
 Billiards Room
  Badminton Court (Indoor)
 Squash Court
  Basketball Court
 Swimming Pool (indoor)
 Gym
Gym Yoga Studio
 Other Amenities
 24-Hour Emergency Services
  Pest Control services
  Maintenance Services
 Grocery Delivery Service
Floor plans
BEDROOMS
FACING
Property video
Specifications
Security
Intercom facility to all units connecting security.
Comprehensive security system with cameras at main security, & entrance of the tower & lift cabins
Kitchen
Granite platform with sink in customer scope.
Provision for hot & cold water
Provision for water purifier
Doors
Main Door: Hard wood frame, finished with melamine spray polish. Teak finished flush shutters with reputed hardware
Internal Doors: Hard wood frame or factory made wooden frame with both side laminated flush shutter with reputed hardware
Bathrooms/Utility Doors: Granite frame with both side laminated flush shutter with reputed hardware
Walls
External Walls :Reinforced shear wall
Internal Walls :Reinforced shear wall
Flooring
Drawing, Dining, Living, Bedrooms, Kitchen: (800 X 1200 mm size)double charged vitrified tiles of reputed brand with spacer joint
Balcony/Bathrooms/Utility: Anti-skid vitrified tiles
Super Structure
RCC shear wall-framed structure, resistant to wind and earthquake (Zone-2)
Near by Localities
Hospitals
Citizen's Hospital
13 Min
Continental Hospital
15 Min
Star Hospital
16 Min
Connectivity
Outer Ring Road
5 Min
Lingampally Railway Station
12 Min
Tellapur MMTS
5 Min
Schools/Colleges
Meru International School
5 Min
Manthan International School
2 Min
Birla Open Minds International School
10 Min
ISB
15 Min
International Airport
RGI Airport
40 Min
Location
Address
F76V+P6, Tellapur, Hyderabad, Telangana 500019
Route Map