Logo
HomeFleet AI
👋 Welcome to HomeFleet Pro. I can help you search for Flats, Villas, or Plots, and provide investment advice. How can I help you today?

Updated on

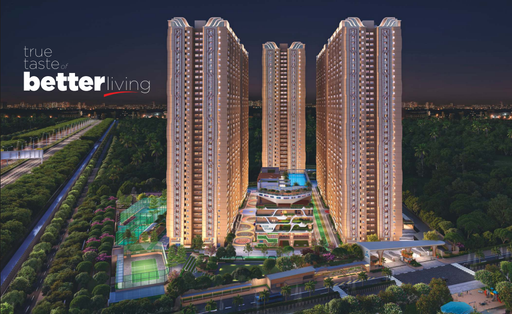
Aerial view of Sri Aditya Le Grandiose apartments

1 / 5

Aerial view of Sri Aditya Le Grandiose apartments

2 / 5

Aerial view of Sri Aditya Le Grandiose apartments

3 / 5

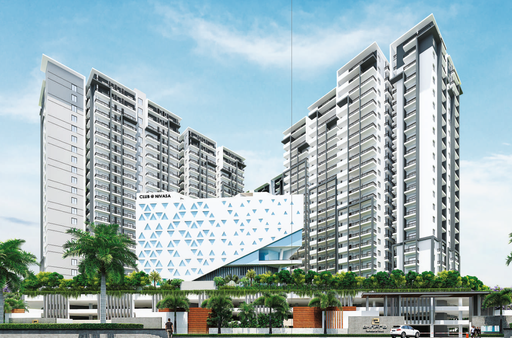
View of Sri Aditya Le Grandiose apartments

4 / 5

Aerial view of Sri Aditya Le Grandiose apartments

5 / 5

5 photos

Video

Map

Sri Aditya Le Grandiose

pin Gachibowli, Hyderabad, Telangana
Type
flat
Status
Under Construction
Price
₹13,499 /sq.ft.
  • Snapshot
  • Highlights
  • Amenities
  • Plans
  • Video
  • Specs
  • Near By
  • Location

Sri Aditya Le Grandiose Gachibowli - Flats For Sale in Hyderabad

Snapshot

Key Project Facts

Sri Aditya Le Grandiose is a residential flat community in Gachibowli, Hyderabad. Pricing begins from ₹1.8 Cr up to ₹2.5 Cr.

Possession is scheduled for December 2025 (Under Construction). Registered under Telangana RERA with ID P02500001540 (viewable on the Telangana RERA portal).

Conveniently situated in Gachibowli, Hyderabad

Welcome to Sri Aditya Le Grandiose is a truly magnificent place to be in, by any stretch of the imagination. Imagine. It will happen. The majestic spaces are large that are showcased in innovative designs and built in sophistication. Sun-lit and breezy, the apartments admeasuring 2804 Sft to 4318 Sft unfold awe at every step. Stretch your fantasies and live life grandiose. The subtle lines, the neat modern facade and the avant-garde architecture spell refined taste. It starts from the manicured grounds, spills into the Grand Reception Lobby, takes you through exclusive elevators and envelops every corner of your bejewelled home.
Units
: 80
Club House
: 1
Launch Date
: November 2019
Possession Date
: December 2025
Land Size
: 2 acres

Highlights

  • GHMC - Approved Luxury Project
  • Ground + 20-Floor High Rise Apartments
  • All Three BHK + Home theatre
  • 2804 Sft to 4318 Sft Areas
  • 100% Vaastu
  • Passenger & Goods Lifts
  • Designer Landscaping
  • 24-hr Treated Water Supply
  • 100% Power Backup with Separate Meters
  • 2-Level Car Parking
  • Strategic Location

Amenities

Outdoor Amenities

Community Garden iconCommunity Garden
Outdoor Swimming Pool iconOutdoor Swimming Pool
Playground iconPlayground
Sand Pit Area iconSand Pit Area
Grocery Store iconGrocery Store
Clinic and Pharmacy iconClinic and Pharmacy
ATM iconATM
Outdoor Seating Area iconOutdoor Seating Area
Pet Park iconPet Park
Amphitheater iconAmphitheater
EV Charging Station iconEV Charging Station
Landscape Garden iconLandscape Garden
Parking/Garage iconParking/Garage
Guest Parking iconGuest Parking

Building Amenities

On-site Security Personnel iconOn-site Security Personnel
Package Lockers iconPackage Lockers
Security Features iconSecurity Features
Wheelchair Accessibility iconWheelchair Accessibility
Granite Countertops  iconGranite Countertops
Elevator  iconElevator
High speed WIFI iconHigh speed WIFI
HVAC iconHVAC
Media Room iconMedia Room
WTP and STP iconWTP and STP
Vending Machines iconVending Machines
Courtyard  iconCourtyard
Pet Friendly Policies iconPet Friendly Policies
Handicapped Parking iconHandicapped Parking
Balcony or Patio  iconBalcony or Patio
Fire place iconFire place
Laundry Facilities iconLaundry Facilities

Other Amenities

24-Hour Emergency Services  icon24-Hour Emergency Services
Pest Control services  iconPest Control services
Move-in Assistance iconMove-in Assistance
Concierge Services  iconConcierge Services
Valet Trash Removal  iconValet Trash Removal
Grocery Delivery Service iconGrocery Delivery Service
Shuttle Service iconShuttle Service
Landscaping Services iconLandscaping Services
Dry Cleaning Pickup/Delivery  iconDry Cleaning Pickup/Delivery
Car Wash Service iconCar Wash Service
Maintenance Services iconMaintenance Services

Clubhouse Amenities

Multipurpose Lounge iconMultipurpose Lounge
Movie Theater  iconMovie Theater
Children's Playroom  iconChildren's Playroom
Dining Hall  iconDining Hall
Conference Hall  iconConference Hall
Spa and Salon Services iconSpa and Salon Services
Game Room  iconGame Room
Cafeteria  iconCafeteria
Yoga Studio  iconYoga Studio
Billiards Room  iconBilliards Room
Badminton Court (Indoor) iconBadminton Court (Indoor)
    Squash Court  icon Squash Court
Banquet hall  iconBanquet hall
Basketball Court iconBasketball Court
Swimming Pool (indoor) iconSwimming Pool (indoor)
Kitchen  iconKitchen
Gym iconGym

Floor plans

BEDROOMS
FACING

Property video

Specifications

Security

24-hr Professional Security
Access Controlled Boom Barrier Entry
Intercom to Security
CC TV Cameras

Kitchen

HMWSSB water connection, electricity connections for Hob & Chimney
Provision for modular kitchen with municipal water and bore well water connection (Manjeera or any other water provided by HMWSSB along with bore well water)
Kitchen platform, sink, taps & tile dado are not in our scope

Doors

Main Door, Internal Doors ,Bath Room & Utility Doors : M.T wood / Manufactured hard wood door frame & veneered flush door shutter finished with melamine polish & hardware of reputed make
French Door, Windows :UPVC Door frame with plain glass paneled shutters of reputed make
Provision for mosquito mesh. Mesh if needed shall be provided at extra cost

Flooring

Drawing, Living, Dining & Pooja: Botticino / Crema Marfil Italian marble flooring
Master Bed Room & Home Theater: Laminated wooden flooring of reputed make
Bedrooms & Kitchen: 800 x 800 mm sized Double charged vitrified tiles of reputed make
Bathrooms: Anti-skid vitrified tiles of reputed make
Corridors: Marble / Granite flooring
All Balconies: Rustic vitrified tiles of reputed make
Utility: Rustic vitrified tiles of reputed make
Staircase: Tandur / Kota stone of export quality
Parking & Driveways: V.D.F flooring.

Super Structure

R.C.C framed structure to withstand wind & seismic loads
Walls: 8" thick solid block / ACC block work for external walls & 4" thick solid block work of Internal walls

Near by Localities

International Airport
RGIA, Shamshabad
29 Kms
Hospitals
Apollo Hospitals
1.5 Kms
Schools/Colleges
Delhi Public School
5 Kms
Oakridge Intl. School
6 Kms
Connectivity
Mehdipatnam
5 Kms
Inorbit Mall
6.5 Kms
HITEC City
7 Kms
Wipro X Roads
8 Kms

Location

Address
APARNA SHANGRI LA, Gachibowli, Hyderabad, Telangana 500090, IndiaClick to copy

Route Map

Sri Aditya Le Grandiose Gachibowli location & route map

Project Comparison

Compare Sri Aditya Le Grandiose with nearby developments in Gachibowli.

Feature
Sri Aditya Le Grandiose(This Property)
Jayabheri The Sahasra
Nirvana Belleza
Property Typeflatflatflat
LocalityGachibowli, HyderabadGachibowli, HyderabadGachibowli, Hyderabad
Price Starting₹1.8 Cr₹1.7 Cr₹1.5 Cr
Unit SizesInquireInquireInquire
PossessionDec 2025Jul 2028Jun 2026
RERA StatusP02500001540P02400005088P02400007896
ActionViewing NowView Details →View Details →

Frequently Asked Questions

Prices start from ₹1.8 Cr and go up to ₹2.5 Cr.

3 BHK flats starting from sq.ft.

Yes. The RERA registration number is P02500001540.

The expected possession date is Dec 01, 2025.

Gachibowli, Hyderabad.

Community Garden, Outdoor Swimming Pool, Playground, Sand Pit Area, Grocery Store, Clinic and Pharmacy, ATM, Outdoor Seating Area and many more modern lifestyle amenities.

Sri Aditya Homes

80 units.

Disclaimer

Homefleet is an independent real estate discovery platform. All project details, images, and logos are property of the respective developers and presented for informational purposes only. Displayed details are subject to change by the developer.

Clicky