Logo

HomeFleet AI

👋 Welcome to HomeFleet Pro. I can help you search for Flats, Villas, or Plots, and provide investment advice. How can I help you today?
homefleet-callhomefleet-whatsapp
Screenshot 2025-05-09 144102

1 / 5

Screenshot 2025-05-09 145733

2 / 5

Screenshot 2025-05-09 145622

3 / 5

Screenshot 2025-05-09 145606

4 / 5

Screenshot 2025-05-09 145539

5 / 5

5 photos

Video

Map

Download Brochure

IRIS by Raghava

pin Nanakramguda, Hyderabad, Telangana
Type
flat
Status
Under Construction
Price
₹13,500 /sq.ft.
Developer icon
Developer
Raghava Group
  • Snapshot
  • Highlights
  • Amenities
  • Plans
  • Video
  • Specs
  • Near By
  • Location

IRIS by Raghava Nanakramguda - Flats For Sale in Hyderabad

Snapshot

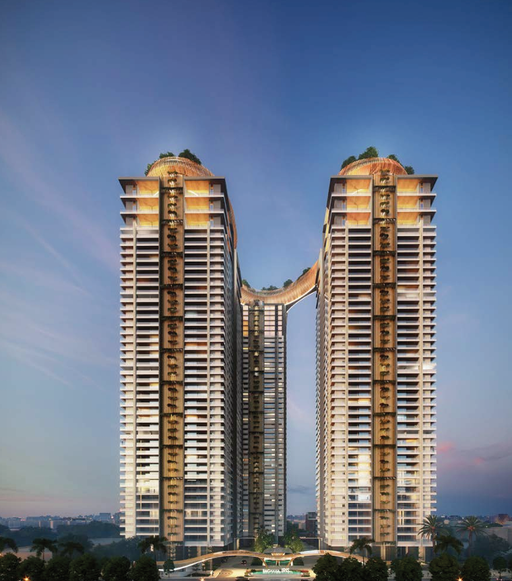
IRIS by Raghava is an ultra-luxury residential project in Raidurgam, Gachibowli, Hyderabad, featuring three 45-story towers with 4 & 6 BHK apartments. Spanning 7 acres, it offers spacious homes with private elevators and a panoramic city views. A standout feature is the "Sky Island," a unique skydeck connecting all towers, providing recreational spaces like an infinity pool and jogging track. The 52,000 sq. ft. clubhouse includes amenities such as banquet halls, a mini-theatre, co-working spaces, and a rooftop pool. Located near key areas like Jubilee Hills and the Financial District, IRIS combines architectural brilliance with modern living.
Units
: 504
Club House
: 1
Launch Date
: October 2022
Possession Date
: September 2028
Land Size
: 7 acres

Highlights


  • Sky Island: A 1 lakh sq. ft. interconnected skydeck atop the towers, featuring an infinity pool, jogging track, and landscaped gardens.

  • Spacious Apartments: 4 & 6 BHK units ranging from 5,430 to 6,605 sq. ft., each with private elevators and servant quarters.

  • Extensive Clubhouse: A 52,000 sq. ft. facility offering banquet halls, a mini-theatre, co-working spaces, cafes, and a rooftop pool.

  • Prime Location: Situated in Gachibowli, close to Jubilee Hills, Financial District, and major hospitals and schools.

  • Advanced Construction: Built with Shear Wall Technology for enhanced structural integrity.

  • Exclusive Living: Only 4 apartments per floor, ensuring privacy and exclusivity.

  • Sustainable Design: Incorporates green spaces and energy-efficient systems for eco-friendly living

Amenities

Clubhouse Amenities

Multipurpose Lounge
Children's Playroom
Banquet hall
Gym
Basketball Court
Swimming Pool (indoor)
Yoga Studio
Game Room
Spa and Salon Services
Movie Theater

Outdoor Amenities

Grocery Store
Landscape Garden
Parking/Garage
Community Garden

Other Amenities

24-Hour Emergency Services
Maintenance Services

Building Amenities

On-site Security Personnel
Security Features
Elevator
High speed WIFI
Courtyard
Wheelchair Accessibility
Rooftop Terrace/Deck

Floor plans

BEDROOMS
FACING

Property video

Specifications

Security

Sophisticated round-the-clock security system
Surveillance cameras at the main security / entrance of each block, clubhouse & open areas as per design

Kitchen

Water Connections: Separate municipal tap (Manjeera or any other water provided by GHMC along with borewell water). Provision for fixing of water RO system
Exhausts: Provision for chimney

Doors

Main Door: Factory made solid teakwood frame, solid core shutter with teak veneer on both sides, finished with PU coat. Designer hardware with smart lock
Internal Doors: Factory made solid / engineered wood frame, solid core shutter with teak veneer on both sides with PU coat. Designer hardware
Toilet Doors: Factory made solid / engineered wood frame, solid core shutter with teak veneer on one side finished with PU coat and PU paint finish / inside laminate finish

Flooring

Premium Flooring Across Spaces: Imported marble flooring is used extensively in the drawing, living, dining, TV lounge, pooja room, other bedrooms, powder room, and dry kitchen, ensuring a luxurious and cohesive look
Specialized Finishes: The master bedroom features engineered wooden flooring, while wet kitchen and utility areas use vitrified tiles for durability. Balconies and sit-outs have wooden matte-finish vitrified tiles for aesthetic appeal
Imported marble finishes in bathrooms

Super Structure

Aluminium form work & Shear Wall Technology
RCC “Shear Wall Structure System” designed to withstand wind and seismic loads as per relevant IS codes

Near by Localities

Schools/Colleges
Delhi Public School
4 Min
Schools/Colleges
Oakridge
7 Min
Hospitals
KIMS Hospital
1 Min
Hospitals
CARE Hospital
5 Min
Hospitals
AIG Hospital
10 Min
Connectivity
Accenture
5 Min
Connectivity
DLF Cyber city
8 Min
Connectivity
Microsoft
9 Min

Location

Address
Raghava IRIS, Prashant Hills, Hyderabad, Telangana- 500032Click to copy

Route Map

IRIS by Raghava Nanakramguda location & route map
Disclaimer

Homefleet is an independent real estate discovery platform. All project details, images, and logos are property of the respective developers and presented for informational purposes only. Displayed details are subject to change by the developer.

Frequently Asked Questions

Prices start from ₹7.32 Cr and go up to ₹15.77 Cr.
4 BHK flats ranging from 5425 to 6605 sq.ft.
Yes. The RERA registration number is P02400005078.
The expected possession date is Sep 01, 2028.
Nanakramguda, Hyderabad.
Multipurpose Lounge, Children's Playroom, Banquet hall, Gym, Basketball Court, Swimming Pool (indoor), Yoga Studio, Game Room and many more modern lifestyle amenities.
Raghava Group
3 towers and 504 units.
Clicky
homefleet logo

About Us

Resources

Legal
Remote Support

Terms of use | Privacy

© 2026 Homefleet. All rights reserved.
Developed by:
Tvisha