1 / 4

2 / 4
3 / 4

4 / 4
4 photos
Video
Map
Download Brochure
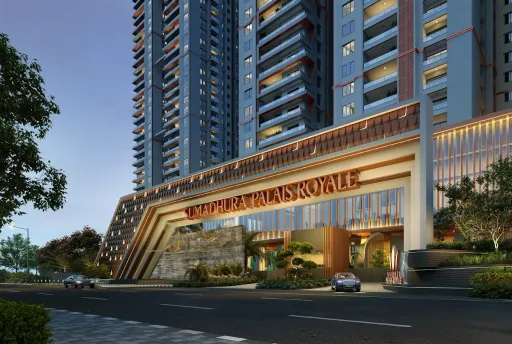
Sumadhura Palais Royale

Khajaguda, Hyderabad, Telangana


- Snapshot
- Highlights
- Amenities
- Plans
- Video
- Near By
- Location
Snapshot
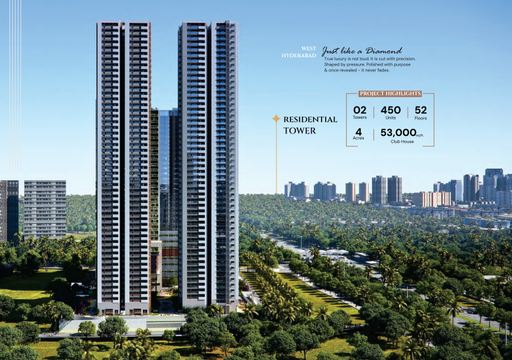
Sumadhura Palais Royale is an ultra-luxury residential masterpiece nestled in Hyderabad’s prestigious Financial District, offering an unparalleled living experience for the elite. Spanning 7.35 acres, this architectural marvel blends biophilic design with futuristic technology, featuring expansive residences ranging from 3,800 to 6,600 sq. ft. across three exclusive wings—Ascent, Summit, and Apex. The project emphasizes sustainability with solar panels, AI-driven security, and energy-efficient facades, while its nine-meter-high podium and multi-level lounges create a grand yet serene ambiance. Residents enjoy breathtaking views of Osman Sagar Lake, seamless connectivity to Hitec City and the airport, and access to Hyderabad’s longest solar cycle track, making it a perfect retreat for those who value time, luxury, and legacy.
Designed for luminaries across business, technology, and politics, Sumadhura Palais Royale is more than a home—it’s a self-sufficient ecosystem. The crown jewel is its 85,000 sq. ft. floating clubhouse, suspended 9 meters above ground, offering world-class amenities like a sky lounge on the 53rd floor, a sprawling pool, spa, badminton courts, and business lounges. Each residence is crafted with meticulous attention to detail, featuring smart home automation, central vacuum systems, and VRF cooling for ultimate comfort. With over 80% landscaped greenery, Vastu-compliant layouts, and a five-level basement parking with express ramps, the project redefines opulence while fostering a sense of community among Hyderabad’s most influential residents.
Units
: 523
Club House
: 1
Launch Date
: April 2024
Possession Date
: December 2030
Land Size
: 7.35s
Highlights
- 🏰 Ultra-luxury residences – 4 & 5 BHK units (3,800–6,600 sq. ft.) across three exclusive wings.
- 🌿 Biophilic design – Sustainable architecture with solar panels, green spaces, and energy-efficient facades.
- 🏊 Floating clubhouse – 85,000 sq. ft. with a pool, gym, spa, squash, bowling, and business lounges.
- 🌇 Sky Lounge on 53rd floor – Panoramic views of Osman Sagar Lake and Hyderabad’s skyline.
- 🚗 Five-level basement parking – Widest ramps, express access, and lavish entry lobbies.
- 🤖 Smart living – AI security, home automation, and central vacuum systems.
- 🌍 Prime location – ORR Financial District, 10 mins to Hitec City, 30 mins to RGI Airport.
- 🌞 Solar-powered – Sustainable energy solutions integrated into the facade and rooftop.
- 🏡 Vastu-compliant – Harmonious layouts designed for well-being and prosperity.
- 🏙️ Hyderabad’s growth hotspot – Proximity to IT hubs, SEZs, and infrastructure developments.
- 💎 "Tower of Billionaires" – A curated community for high-net-worth individuals and leaders.
Amenities
Building Amenities
 On-site Security Personnel
 Security Features
 Granite Countertops
  Elevator
  High speed WIFI
 Media Room
 WTP and STP
 Pet Friendly Policies
 Balcony or Patio
  Smart Home Features
 Laundry Facilities
Outdoor Amenities
 Sand Pit Area
 Clinic and Pharmacy
 Outdoor Seating Area
 EV Charging Station
 Parking/Garage
 Community Garden
 Playground
 Grocery Store
 Amphitheater
 Landscape Garden
Other Amenities
 24-Hour Emergency Services
  Move-in Assistance
 Valet Trash Removal
  Dry Cleaning Pickup/Delivery
  Maintenance Services
 Pest Control services
  Grocery Delivery Service
 Landscaping Services
Clubhouse Amenities
 Multipurpose Lounge
 Children's Playroom
  Conference Hall
  Game Room
  Yoga Studio
  Badminton Court (Indoor)
 Banquet hall
  Swimming Pool (indoor)
 Gym
Gym Movie Theater
  Dining Hall
  Spa and Salon Services
 Cafeteria
  Billiards Room
  Basketball Court
Floor plans
BEDROOMS
FACING
Property video
Near by Localities
Schools/Colleges
Delhi Public School
8 Min
Indian School of Business
14 Min
Birla Open Minds International School
18 Min
Hospitals
CARE Hospitals
15 Min
KIMS Hospital
17 Min
AIG Hospitals
17 Min
Yashoda Hospital
25 Min
Connectivity
Neopolis
10 Min
Gachibowli
15 Min
Location
Address
Sumadhura Palais Royale, Khajaguda, Hyderabad, Telangana 500075
Route Map