1 / 4

2 / 4

3 / 4

4 / 4
4 photos
Video
Map
Download Brochure
VUE by Giridhari Homes

Kismatpur, Hyderabad, Telangana


- Snapshot
- Highlights
- Amenities
- Plans
- Video
- Specs
- Near By
- Location
Snapshot
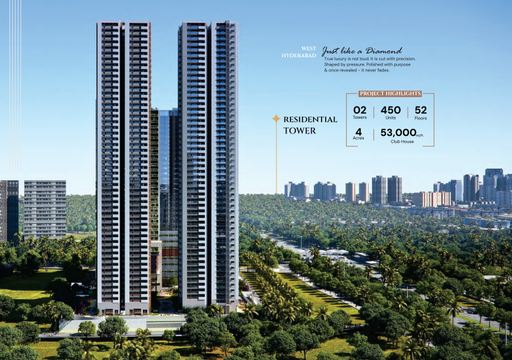
"Vue By Giridhari Homes" is a residential property developed by Giridhari Homes, designed to offer modern and luxurious living spaces. Located in a prime area, it aims to blend contemporary architecture with functional design. The property likely features amenities such as landscaped gardens, recreational areas, and possibly a clubhouse or fitness center, catering to the lifestyle needs of its residents. Vue By Giridhari Homes is positioned to provide a comfortable and upscale living experience within a well-connected neighborhood, making it an attractive choice for homebuyers seeking both convenience and quality.
Units
: 216
Club House
: 1
Launch Date
: January 2021
Possession Date
: December 2024
Land Size
: 1.8s
Highlights
- Fully equipped fitness center for residents to maintain their fitness regimen.Scenic pathway elevated above ground level for jogging or walking.Dedicated area for golf enthusiasts to practice their putting skills. Indoor facility for squash enthusiasts to enjoy matches. Adventure wall climbing facility for fitness and recreation.
- Promotes a safe and serene environment by restricting vehicular movement within designated areas. The community-focused design encourages interaction and socialization among residents. Dedicated and secure playground for children to play safely.Thoughtfully designed spaces and surroundings aimed at fostering a positive living experience.
- Amenities and environments are designed to promote physical and mental health. Facilities and community atmosphere conducive to family life and bonding.Large pool for leisure swimming and aquatic activities. Shallow pool specifically designed for young children.Facilities for hosting events and gatherings within the premises. Accommodation is available for visitors or guests staying overnight.
Amenities
Clubhouse Amenities
 Multipurpose Lounge
 Movie Theater
  Children's Playroom
  Dining Hall
  Conference Hall
  Spa and Salon Services
 Game Room
  Cafeteria
  Yoga Studio
  Billiards Room
  Badminton Court (Indoor)
 Squash Court
  Banquet hall
  Basketball Court
 Kitchen
  Gym
GymOther Amenities
 24-Hour Emergency Services
  Pest Control services
  Move-in Assistance
 Concierge Services
  Valet Trash Removal
  Grocery Delivery Service
 Shuttle Service
 Landscaping Services
 Dry Cleaning Pickup/Delivery
  Car Wash Service
 Maintenance Services
Outdoor Amenities
 Community Garden
 Cricket Nets
 Outdoor Swimming Pool
 Playground
 Sand Pit Area
 Grocery Store
 Clinic and Pharmacy
 ATM
ATM Outdoor Seating Area
 Pet Park
 Fire Pit
 Amphitheater
 EV Charging Station
 Landscape Garden
 Parking/Garage
 Guest Parking
Building Amenities
 WTP and STP
 On-site Security Personnel
 Courtyard
  Package Lockers
 Pet Friendly Policies
 Security Features
 Handicapped Parking
 Wheelchair Accessibility
 Balcony or Patio
  Granite Countertops
  Elevator
  Smart Home Features
 High speed WIFI
 Fire place
 HVAC
HVAC Laundry Facilities
 Media Room
 Rooftop Terrace/Deck
Floor plans
BEDROOMS
FACING
Property video
Specifications
Security
The entire property is secured with a Compound wall along with Solar Fencing and the entrance will be manned by a security team.
Kitchen
Providing 1.5 Laksh worth of cash Voucher which can be utilized at Kellar kitchens. KIWO.
Kitche Granite platform, sink , and tile dado are not provided .
Doors
Maindoor in 8 feet Height Engineering wood frame with 40mm veneer door shutter with polishing.
Hettich or Equivalent make hardware.
Internal doors in Engineering wood frame and Laminate door shutters.
Windows: UPVC (fenesta or Equovalent Make) Sliding doors with mosquito mesh & Grill
French Doors: UPVC Sliding doors with mosquito mesh
Walls
8" thick solid cement Concrete Block For External Walls
4" thick soild cement block masonry for internal walls.
All internal walls with Smooth Gypsum Plaster Finish
All external walls with cement plaster
Flooring
Living , Dining and Bedrooms (48"x24") Italian Marble series Vitrified tiles pf standard make.
Kitchen: (24"x24") vitrified tiles.
Balcony (6"x36") Ceramic Wooden series Strips ceramic tiles of standard make.
Bathrooms: (24"x12") acid -resistant and anti-skid ceramic tiles of standard make.
Utilities/ Wash Area : Anti- Skid ceramic tiles (24"X12") of standard.
Near by Localities
Connectivity
Financial District
15 Min
Mindspace
20 Min
Banjarahills
20 Min
International Airport
RGIA Airport
20 Min
Location
Address
Kismatpur Rd, opp. SBI Branch, Bharath Nagar Colony, Kismatpur, Hyderabad, Telangana 500030
Route Map