1 / 3

2 / 3

3 / 3
3 photos
Map
Download Brochure
The Vermont by Nirvana

Nacharam, Secunderabad, Telangana


- Snapshot
- Highlights
- Amenities
- Plans
- Near By
- Location
Snapshot
Highlights
-
📍 Prime Location – Situated in Habsiguda, adjacent to Nacharam Main Road, with excellent city connectivity.
-
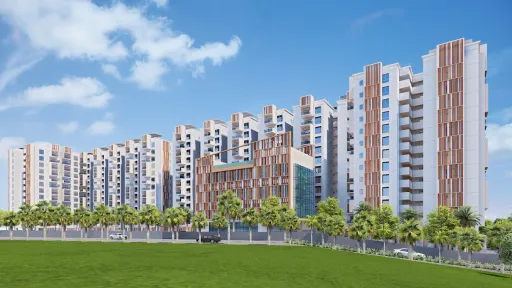
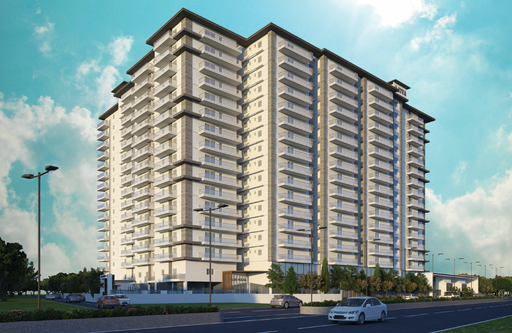
🏗️ High-Rise Towers – 3 towers soaring up to 36 floors, creating a striking skyline presence.
-
🛏️ Spacious 3 BHK Homes – Sizes ranging from 1,870 to 2,525 sq. ft., available in both east and west-facing options.
-
🧘 Club Nirvana – A luxurious G+7 clubhouse featuring banquet halls, gym, spa, sports courts, creche, library, café, and guest rooms.
-
🌊 Terrace Amenities Deck – Includes swimming pool, kids’ pool, infinity edge, fountain wall, bar counter, and more.
-
🎮 Indoor Recreation – Enjoy squash, badminton, billiards, table tennis, mini theatre, and board games under one roof.
-
🏃 Outdoor Lifestyle – Jogging track, meditation lawn, yoga deck, amphitheater, celebration lawn, and festival zones.
-
🌳 Green & Serene Spaces – Zen garden, pebble garden, reflexology path, shaded sit-outs, and tree houses.
-
👨👩👧👦 Family-Centric Design – Kids’ play areas, creche, skating rink, basketball pole, cricket practice pitch, and adult playground.
-
🧓 Senior-Friendly Amenities – Elderly court, fitness court, and comfortable seating areas across the landscape.
-
🛍️ Daily Conveniences – On-site convenience store, café, co-working zones, salon, spa, and society office.
-
🐾 Pet-Friendly – Includes a designated pet park and open festival lawns.
-
🧱 RERA Registered – Compliant with TG RERA No: P02200008990, ensuring trust and transparency.
-
🏢 Modern Master Layout – Well-planned stilt and podium levels with thoughtful zoning and wide accessways.
Amenities
Clubhouse Amenities
 Multipurpose Lounge
 Children's Playroom
  Conference Hall
  Game Room
  Yoga Studio
  Badminton Court (Indoor)
 Banquet hall
  Swimming Pool (indoor)
 Gym
Gym Squash Court
  Billiards Room
  Cafeteria
  Spa and Salon Services
 Movie Theater
  Dining Hall
  Basketball Court
Other Amenities
 24-Hour Emergency Services
  Valet Trash Removal
  Dry Cleaning Pickup/Delivery
  Maintenance Services
 Landscaping Services
 Grocery Delivery Service
 Pest Control services
 Building Amenities
 On-site Security Personnel
 Security Features
 Elevator
  High speed WIFI
 Media Room
 WTP and STP
 Courtyard
 Outdoor Amenities
 Cricket Nets
 Clinic and Pharmacy
 Outdoor Seating Area
 Parking/Garage
 Community Garden
 Playground
 Grocery Store
 ATM
ATM Sand Pit Area
 Landscape Garden
Floor plans
BEDROOMS
FACING
Property video
Near by Localities
Location
Route Map