


1 / 7

2 / 7

3 / 7

4 / 7

5 / 7

6 / 7

7 / 7
7 photos
Video
Map
Download Brochure
Rajapushpa Provincia

Narsingi, Hyderabad, Telangana


- Snapshot
- Highlights
- Amenities
- Plans
- Video
- Specs
- Near By
- Location
Snapshot
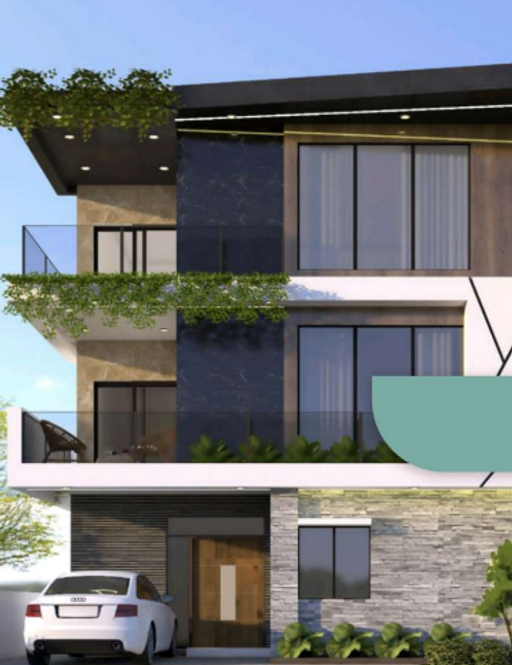
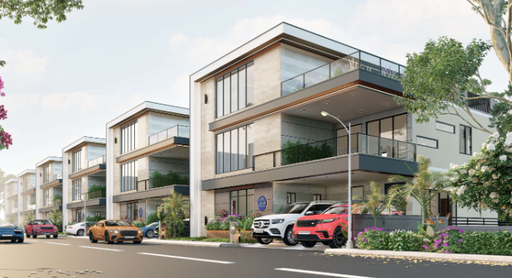
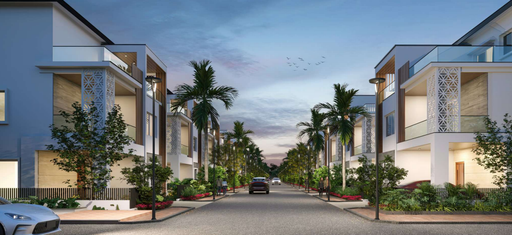
Rajapsuhpa Provincia offers homes that will cater to all age-groups and people from all walks of life. Whether you are looking to pursue your hobby, just laze around in the picturesque landscape, a passionate photographer or an enthusiastic sportsperson, Rajapushpa PROVINCIA has it all. It is a home that offers you an escape from the hustle and bustle of daily life. PROVINCIA gives you the freedom to live life on your terms.
Club House
: 2
Launch Date
: January 2021
Possession Date
: December 2026
Land Size
: 23.75s
Highlights
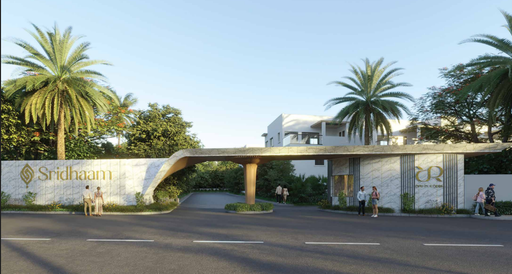
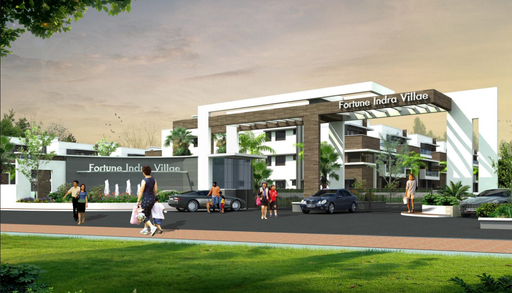
Step into Abundance! The Grand Entry Gate is a prelude of the abundance you can expect at Provincia. It sets the mood and tone of your daily life. Everything here is larger than life but planned to a micro-detail that will leave you pleasantly surprised and doing more.
Every residential tower has its own arrival plaza, giving you a sense of having stepped into a world made for you. The pedestrian connect is wonderfully landscaped, so every time you look around, spectacular vistas of greenery greet you.
Amenities
Building Amenities
 Rooftop Terrace/Deck
 Vending Machines
 On-site Security Personnel
 Courtyard
  Package Lockers
 Pet Friendly Policies
 Security Features
 Handicapped Parking
 Wheelchair Accessibility
 Balcony or Patio
  Granite Countertops
  Elevator
  Smart Home Features
 High speed WIFI
 Fire place
 HVAC
HVAC Laundry Facilities
 Media Room
 WTP and STP
Other Amenities
 24-Hour Emergency Services
  Pest Control services
  Move-in Assistance
 Concierge Services
  Valet Trash Removal
  Grocery Delivery Service
 Shuttle Service
 Landscaping Services
 Dry Cleaning Pickup/Delivery
  Car Wash Service
 Maintenance Services
Outdoor Amenities
 Skywalk
 Community Garden
 Cricket Nets
 Outdoor Swimming Pool
 Playground
 Sand Pit Area
 Grocery Store
 Clinic and Pharmacy
 ATM
ATM Outdoor Seating Area
 Pet Park
 Fire Pit
 Amphitheater
 EV Charging Station
 Landscape Garden
 Parking/Garage
 Guest Parking
Clubhouse Amenities
 Multipurpose Lounge
 Movie Theater
  Children's Playroom
  Dining Hall
  Conference Hall
  Spa and Salon Services
 Game Room
  Cafeteria
  Yoga Studio
  Billiards Room
  Badminton Court (Indoor)
 Squash Court
  Banquet hall
  Basketball Court
 Swimming Pool (indoor)
 Kitchen
  Gym
GymFloor plans
BEDROOMS
FACING
Property video
Specifications
Security
BMS for electricity consumption with prepaid card system
- Sophisticated round-the-clock security/Surveillance System
Surveillance cameras at the main security and entrance of each block to monitor and CCTV camera inside the lifts
- Panic button and intercom facility in the lifts connected to the security room
- Solar power fencing around the compound
Kitchen
Separate Municipal Water tap (Manjeera or any other water provided by GHMC along with Bore well water)
Doors
Main Door: Engineered/Hard wood frame finished with melamine spray finish on veneered flush shutters with reputed hardware
Internal Doors: Engineered/Hard Wood Door Frame & Laminate Shutter and Hardware of Reputed mak
French Doors: UPVC door frames with float glass panelled sliding shutters with provision for mosquito mesh track
Walls
Internal Walls:Smooth putty finish with 2 Coats of Premium Acrylic Emulsion Paint of Reputed make over a Coat of Primer.
External Walls: Textured finish and Two Coats of Exterior Emulsion Paint of Reputed Make.
Flooring
Living & Dining: 800 x 800 mm size Double Charged Vitrified Tiles of Reputed Make with spacer joints
All Bedrooms & Kitchen:800 x 800 mm size Double Charged Vitrified Tiles of Reputed
Bathrooms: Acid Resistant, Anti-Skid Ceramic Tiles of Reputed Make
Corridors: Vitrified tiles of Reputed Make with spacer joints
Super Structure
R.C.C. framed structure to withstand wind & seismic loads
Super Structure: All internal and external walls are RCC Shear walls
Cement Block masonry walls for Non structural walls (Wherever required)
Near by Localities
Connectivity
Wipro Citcle
10 Min
Gachhibowli
10 Min
Hitech City
15 Min
Schools/Colleges
Oakridge International School
10 Min
Hospitals
Continental Hospital
10 Min
Location
Address
Sy.No: 206, Nanakramguda Service Road, Puppalaguda, 99V3+57, beside Avatar, Narsingi, Hyderabad, Telangana 500075, India
Route Map



.jpg "Vasavi Crown East Apartments")





