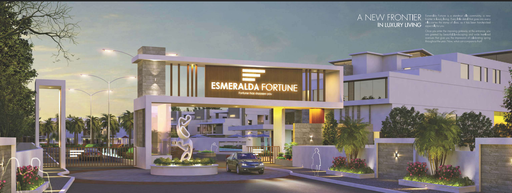
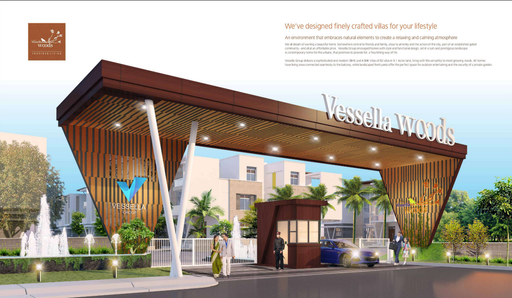
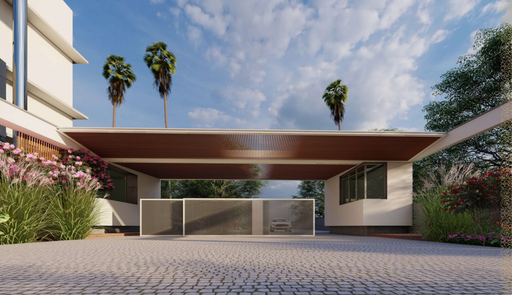
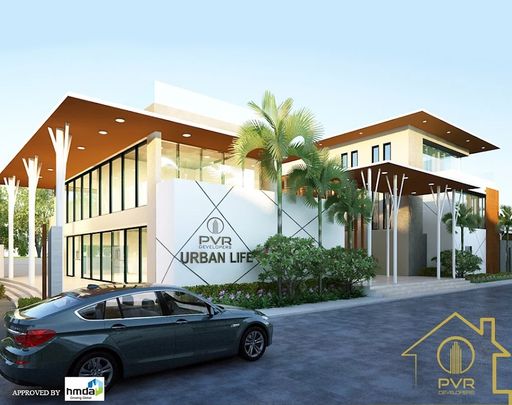
1 / 3

2 / 3

3 / 3
3 photos
Video
Map
Download Brochure
Prestige Vaishnaoi Rainbow Waters

Raidurg, Hyderabad, Telangana


- Snapshot
- Highlights
- Amenities
- Plans
- Video
- Specs
- Location
Snapshot
Prestige Rainbow Waters in Raidurgam, one of the upcoming under-construction housing societies in Hyderabad. There are apartments for sale in Prestige Rainbow Waters. This society will have all basic facilities and amenities to suit homebuyer’s needs and requirements. Brought to you by Prestige Group.
Units
: 150
Club House
: 1
Launch Date
: May 2023
Possession Date
: December 2026
Land Size
: 2.42s
Highlights
- Prestige Vaishnaoi Rainbow Waters is a prestigious residential development situated in the serene surroundings of Gachibowli, Hyderabad. Spread across 2.42 acres, this project comprises 150 high-rise homes featuring 4 BHK apartments, offering residents an exceptional living experience by the lakefront.
- The development boasts unobstructed views of Malkam Cheruvu, a stunning natural landmark in West Hyderabad.Exclusive Deals for Early Buyers Attractive Pricing Starting at 5.5 Crores 2.42 Acres of Well-Planned Development. High-Quality Construction by Prestige Estates Projects Ltd.
Amenities
Outdoor Amenities
 Outdoor Swimming Pool
 Grocery Store
 Landscape Garden
 Parking/Garage
 Guest Parking
 EV Charging Station
Building Amenities
 Security Features
 Granite Countertops
  Elevator
 Clubhouse Amenities
 Movie Theater
  Multipurpose Lounge
 Conference Hall
  Badminton Court (Indoor)
 Banquet hall
  Swimming Pool (indoor)
 Gym
Gym Squash Court
  Spa and Salon Services
 Cafeteria
  Billiards Room
 Floor plans
BEDROOMS
FACING
Property video
Specifications
Security
Security cabins at Main Entrance and Exit
CCTV coverage at main entrance and exit, along with periphery wall and tower entrance lobby
Kitchen
Provision for RO point, dishwasher, exhaust fan and for washing machine in the utility
Doors
Main Door - 8 feet height Engineered Wooden Frame with flush shutter in premium finish
Internal Doors - 8 feet height Engineered Wooden Frame with flush shutter in premium finish
Toilet Doors - 8 feet height Engineered wooden frames and laminated Flush shutters
Walls
All lobby walls will be finished emulsion paint
Flooring
Flooring in Imported Marble on the Ground Floor
Basement and Upper Floor Corridor Flooring in vitrified tiles
Lift cladding in marble / granite as per architect’s design
Service staircase and service lobby in KOTA Stone cement tiles on the threads
Location
Address
Chitrapuri Hills Road, Rai Durg, Dargah Rd, near KIMS Hospital, Gachibowli, Hyderabad, Telangana 500032
Route Map