


1 / 3

2 / 3

3 / 3
3 photos
Map
Download Brochure
Gangothri Prithvi Towers

Gandipet, Hyderabad, Telangana


- Snapshot
- Highlights
- Amenities
- Plans
- Specs
- Near By
- Location
Snapshot
Highlights
-
📍 Prime Heritage Location – Overlooks Golconda Fort with easy access to Qutub Shahi Tombs, Charminar & major city hubs.
-
🏢 Sprawling Elegance – Built on 2.08 acres with a single high-rise G + 14 floors tower.
-
🌅 Breathtaking Views – Enjoy scenic vistas of the fort, lake, and city skyline.
-
🌿 Nature-Driven Design – Inspired by Earth’s serenity with tree courts, sensory gardens & boardwalks.
-
🏊 Infinity Pool & Luxe Deck – For premium leisure and starlit relaxation.
-
🎭 Starlit Open-Air Theatre – Enjoy entertainment under the stars.
-
🏋️ Outdoor & Aerial Yoga Decks – Fitness reimagined with a view.
-
🚴 Jogging & Cycling Tracks – Dedicated tracks for active living.
-
🧘 Sky Lounge & Gazebos – Peaceful escapes with panoramic elevation.
-
🛝 Adventure Play Zones – Creative spaces for children to play and explore.
-
🐾 Pet-Friendly Spaces – Sensory garden & pet park for furry friends.
-
🛋️ Elite Clubhouse – With banquet hall, gym, yoga studio, library & business lounge.
-
💡 Smart Home Automation – Seamless tech integration for effortless living.
-
🔌 EV Charging Points – Future-ready parking with electric vehicle support.
-
🛠️ Sustainable Systems – Rainwater harvesting, solar energy & STP in place.
-
🛡️ 24/7 Smart Security – Surveillance systems, panic buttons & intercom connectivity.
-
🔥 Fire Safety Systems – Advanced fire hydrants, alarms, and public address systems as per NBC norms.
-
🏗️ High-End Specs – Vitrified flooring, UPVC windows, designer railings & premium sanitary fittings.
-
🛠️ Modern Structure – RCC framed with AAC block construction for durability & seismic resistance.
-
🚗 3-Level Podium Parking – Along with basement & ample visitor parking.
Amenities
Building Amenities
 Rooftop Terrace/Deck
 On-site Security Personnel
 Security Features
 Granite Countertops
  Elevator
  Media Room
 WTP and STP
 Vending Machines
 Smart Home Features
 Laundry Facilities
Outdoor Amenities
 Cricket Nets
 Sand Pit Area
 Parking/Garage
 Grocery Store
 Playground
Other Amenities
 24-Hour Emergency Services
  Move-in Assistance
 Valet Trash Removal
  Maintenance Services
 Pest Control services
  Grocery Delivery Service
 Landscaping Services
Clubhouse Amenities
 Multipurpose Lounge
 Children's Playroom
  Conference Hall
  Game Room
  Yoga Studio
  Badminton Court (Indoor)
 Banquet hall
  Swimming Pool (indoor)
 Gym
Gym Movie Theater
  Dining Hall
  Spa and Salon Services
 Basketball Court
 Kitchen

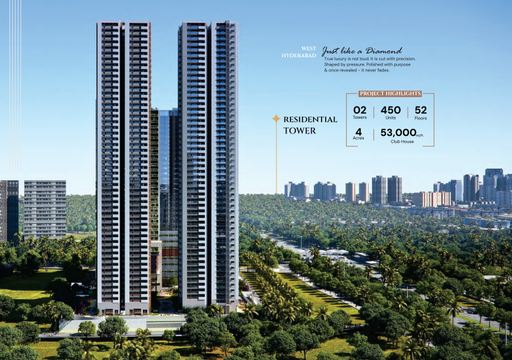







.jpg "Aerial view of Svadha Mackenna's gated community")





