1 / 6

2 / 6

3 / 6

4 / 6

5 / 6

6 / 6
6 photos
Video
Map
Download Brochure
DSR Skymarq

Nanakramguda, Hyderabad, Telangana


- Snapshot
- Highlights
- Amenities
- Plans
- Video
- Specs
- Near By
- Location
Snapshot
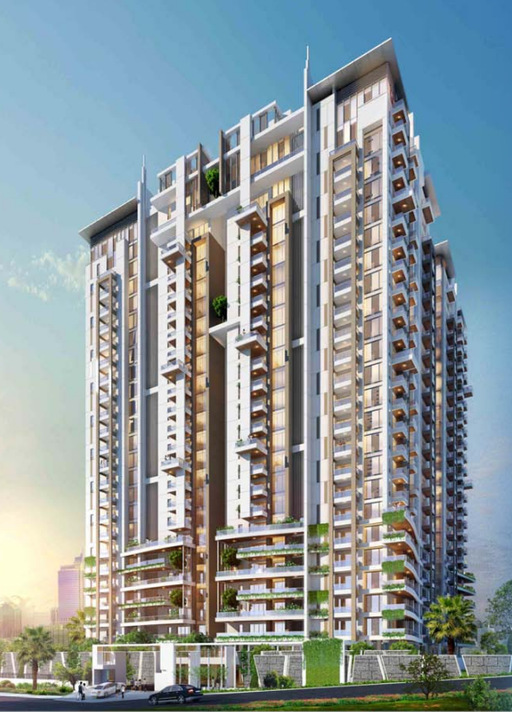
Reside at luxe apartments unlike anything you’ve witnessed before. An architectural landmark, Skymarq is well-poised to create a strong statement along the Hyderabad skyline. An elegant gated community, it offers some of the most luxurious living spaces and unmatched amenities. Living here is akin to experiencing utter domination.
Units
: 664
Club House
: 1
Possession Date
: December 2026
Land Size
: 7.11s
Highlights
With grand living spaces and meticulously curated luxury amenities, ‘The Skymarq’ offers a true sense of living an extravagant lifestyle. By combining upscale luxury with natural beauty, The Skymarq is made for better living, inside & out! You could choose to live life at leisure like royalty at its multi-level clubhouse or stir your senses amidst its serene landscaped gardens!
- Beautifully designed landscape garden
- Ample parking space available
- Properties with 100% power backup available
- Water available from both municipal corporation and borewell
Amenities
Other Amenities
 24-Hour Emergency Services
  Maintenance Services
 Car Wash Service
Outdoor Amenities
 Cricket Nets
 Playground
 Outdoor Seating Area
 Parking/Garage
 Guest Parking
 Amphitheater
 Landscape Garden
 Pet Park
Building Amenities
 WTP and STP
 On-site Security Personnel
 Pet Friendly Policies
 Security Features
 Balcony or Patio
  Elevator
  HVAC
HVAC Media Room
 High speed WIFI
Clubhouse Amenities
 Multipurpose Lounge
 Squash Court
  Badminton Court (Indoor)
 Cafeteria
  Conference Hall
  Movie Theater
  Gym
Gym Billiards Room
  Yoga Studio
  Game Room
  Basketball Court
Floor plans
BEDROOMS
FACING
Property video
Specifications
Security
Sophisticated round-the-clock security system video phone facility at the main door
Intercom between security and all flats
Solar power fencing around the compound wall
Identity cards for servants
Boom barriers at the entry for vehicles with mechanical operation
Panic button and intercom are provided in the lift that is connected to the security room
Gas leak detector with shut-off valve
All security-related services connected to BMS
Kitchen
Provision for separate municipal water tap and Bore Well water through softener plant in the kitchen
Bore well water for dishwasher, washing machine and washing utensils.
Doors
MAIN DOOR FRAME & SHUTTER: Premium designer main door frame & shutter of 8’ height with premium hardware fittings
INTERNAL DOOR FRAME & SHUTTER: Premium designer internal door frame & shutter of 8’ height with premium hardware fittings
Walls
3.3/3.5 M height from slab to slab
Reinforced shear walls as per structural design
Flooring
LIVING, DINING, DRAWING, POOJA, KITCHEN & ALL BEDROOMS: Imported marble with 3” skirting
ALL TOILETS: Acid resistant and anti-skid premium, imported large size vitrified tiles and walls cladding up to door height
CORRIDORS: All lobby Flooring & Lift cladding would be imported tile/granite/marble or other material as per architect design
LIVING BALCONIES / SITOUT: Tiles/Granites or other material as per architect design
STORE / WASH AREA / UTILITIES / SERVANT ROOM & SERVANT TOILET: Premium vitrified tiles
Super Structure
R.C.C. Shear wall framed structure to withstand wind & seismic loads
Near by Localities
Schools/Colleges
Oakridge International School
10 Min
Delhi Public School
10 Min
Indian School of Business
10 Min
CBIT College
10 Min
Hospitals
Continental Hospital
5 Min
AIG Hospital
10 Min
International Airport
Rajiv Gandhi International Airport
25 Min
Connectivity
Upcoming Metro Station
5 Min
T-Hub
20 Min
Financal District
5 Min
Location
Address
Narsing Nanakramguda Service Rd, Financial District, Nanakramguda, Telangana 500032
Route Map