- Snapshot
- Highlights
- Amenities
- Plans
- Specs
- Near By
- Location
Snapshot
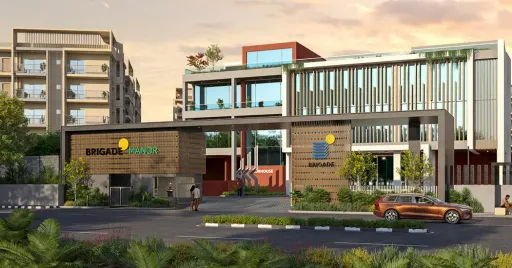
DSR Park Ridge is an exquisitely Designed 2 & 3 BHK Apartment project located in one of Hyderabad city's most sought after and best- connected zones. Thoughtfully designed to harness the bounties of nature, each Park Ridge home is naturally well-lit and airy. another unique feature is that no home shares common walls, ensuring complete privacy to residents. There is sufficient space between buildings and each home is 10096 Vaastu compliant. Spacious interiors and wide balconies with pleasant views accentuate the lifestyle quotient,taking luxury to a new level.
Units
: 232
Club House
: 1
Launch Date
: December 2023
Land Size
: 1.96s
Highlights
- DSR Park Ridge is an exquisitely designed 2 and 3-BHK apartment project located in one of Hyderabad's most sought-after and connected zones, Nallagandla. DSR Park Ridge is a master-planned community in the city of Hyderabad, India.
- The project is designed to provide a holistic lifestyle that is healthy, sustainable, and eco- friendly.
- The homes in the community are thoughtfully designed to harness the bounties of nature, and each is naturally well-lit and airy.
- Another unique feature is that no home shares common walls, ensuring complete privacy for residents. There is sufficient space between buildings and each home is 100% Vaastu compliant. Lush green homes in a city.
Amenities
Other Amenities
 24-Hour Emergency Services
  Pest Control services
  Move-in Assistance
 Concierge Services
  Car Wash Service
 Maintenance Services
Building Amenities
 Package Lockers
 Pet Friendly Policies
 Security Features
 Handicapped Parking
 Wheelchair Accessibility
 Balcony or Patio
  Granite Countertops
  Elevator
  Smart Home Features
 High speed WIFI
 HVAC
HVAC Laundry Facilities
 Media Room
Outdoor Amenities
 Community Garden
 Cricket Nets
 Grocery Store
 Outdoor Seating Area
 Amphitheater
 EV Charging Station
 Parking/Garage
 Guest Parking
Floor plans
BEDROOMS
FACING
Specifications
Security
Intercom facility to all the units connecting security, club house and other common areas.
Standalone video door phone for every unit of reputed brand. CCTV surveillance at protect entry, exit and landscaping
Kitchen
Provision for treated water connection, Municipal water connection, water purifier and inlet, outlet for kitchen sink.
Doors
MAIN DOOR : Molded Acacia wood (Engineered Wood) door frame and both sides laminated designed flush shutter S.S hardware of reputed make.
INTERNAL DOOR : Molded Acacia wood (Engineered Wood) door frame and both sides laminated designed flush struts and S.S hardware of reputed make.
TOILET & UTILITY DOORS : Molded Acacia wood (Engineered Wood) door frame and flush shutter with water weed proofed phenol bonded resin of one side, laminated on other side with enamel finish over resin coat and S.S hardware of reputed make.
FRENCH DOORS (IF ANY) : UPVC door frame with Glass Sliding shutters with mosquito mesh without safety grill.
Flooring
ALL BED ROOMS, LIVING, DINING & KITCHEN : Vitrified tiles size 800 X 800mm reputed make.
BATHROOMS : Acid resistant, Anti-skid Ceramic tiles 300 X 300mm or reputed make.
BALCONIES : Acid resistant, Anti-skid Ceramic tiles 200 X 1200mm or reputed make.
UTILITIES / WASH : Acid resistant, Anti-skid Ceramic tiles 300 X 300mm or reputed make.
CORRIDORS : Telex combination of Full Body Vitrified tiles with inlay sizes 600 X 1200mm
STAIRCASE : Polished Tandoor stone for fire stair case and Granite for service stair case.
Super Structure
8” Thick Solid Brick Masonry for External Walls ad 4" thick Solid Brick Masonry for Internat Walls
RCC Framed structure to withstand Wind and Seismic loads
Near by Localities
Connectivity
Lingampaly Metro Station
10 Min
Wipro Circle
10 Min
Schools/Colleges
University Of Hyderabad
10 Min
Hospitals
Continental Hospital
15 Min
Location
Address
Nallagandla, Telangana 500019, India
Route Map