1 / 4

2 / 4

3 / 4
.png)
4 / 4
4 photos
Map
Download Brochure
Manju Mythri Opus Greens

Nagulapalli, Hyderabad, Telangana


- Snapshot
- Highlights
- Amenities
- Plans
- Specs
- Near By
- Location
Snapshot
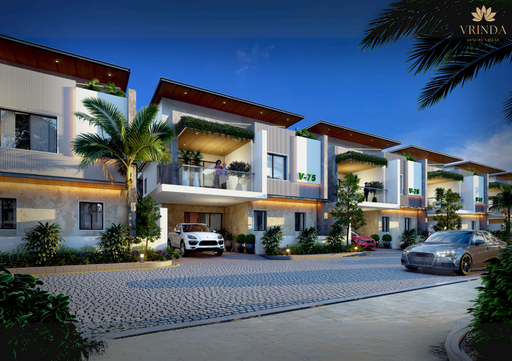
Manju Mythri Opus Greens is a prestigious gated villa community nestled in Kollur along the serene Outer Ring Road (ORR), Hyderabad. Spread over approximately 9.78 acres, the project offers 121 RERA-registered triplex luxury villas (4 BHK) ranging from ~2,318 to 6,421 sq ft (863 to 6,421 sq ft saleable area), with plot sizes from ~238 to 320 sq yds. Developed by Manju Mythri Infra, this under-construction property is scheduled for possession by June 2029.Each villa boasts a robust RCC frame built for seismic resilience, double-coat plastering, and premium fittings (Jaquar, Finolex/Havells, Legrand). The homes come with 100% power backup (excluding geyser/AC) and rainwater harvesting systems. Thoughtfully designed with Vastu-compliant plots and excellent natural ventilation, the project emphasizes healthy, harmonious living. Strategically located, Opus Greens sits just beside Samashti International School (<10 m), a 5-minute drive to Nagulapalli railway station, 10 minutes from Neopolis Mall, and only 50 m from the ORR exit. Residents will enjoy a suite of exclusive amenities including a swimming pool, gym, indoor games room, kids’ pool, multipurpose hall, landscaped gardens, and round-the-clock security.
Units
: 120
Club House
: 1
Launch Date
: May 2024
Possession Date
: June 2029
Land Size
: 14.5s
Highlights
- 🌳 Expansive Open Living – Villas on plots from 238–320 sq yds with ample greenery
- 🛕 Vastu-Aligned Designs – Ensuring spiritual harmony and positive energy
- 🏗️ Triplex Luxury Villas – 4 BHK homes spanning ~2,318–6,421 sq ft, ideal for modern families
- 🌍 RERA-Registered – P01100008234 guarantees transparency and buyer protection
- 🏊 Full Club‑Style Amenities – Includes pool, gym, indoor games, kids’ pool, multipurpose hall
- ⚡ Power & Water Resilience – 100% backup power (excl. AC/geyser) & 24×7 water supply
-
💧 Eco‑Friendly Design – Rainwater harvesting + earthquake-resistant structure
- 🚗 Seamless Connectivity – 50 m to ORR, 5 min to railway station, 10 min to mall, adjacent to school
- 🛠️ Premium Construction Specs – Finolex/Havells wiring, Jaquar plumbing, Legrand fixtures
- 🔒 Secure Gated Community – 24×7 security, intercom, landscaped entrance
Amenities
Clubhouse Amenities
 Multipurpose Lounge
 Children's Playroom
  Conference Hall
  Game Room
  Yoga Studio
  Banquet hall
  Swimming Pool (indoor)
 Gym
Gym Movie Theater
  Billiards Room
  Spa and Salon Services
 Basketball Court
Other Amenities
 24-Hour Emergency Services
  Move-in Assistance
 Valet Trash Removal
  Dry Cleaning Pickup/Delivery
  Maintenance Services
 Landscaping Services
 Pest Control services
  Grocery Delivery Service
Building Amenities
 Solar Panel
 On-site Security Personnel
 Package Lockers
 Security Features
 Granite Countertops
  High speed WIFI
 Media Room
 WTP and STP
 Pet Friendly Policies
 Balcony or Patio
  Smart Home Features
 Fire place
Outdoor Amenities
 Cricket Nets
 Sand Pit Area
 Clinic and Pharmacy
 Outdoor Seating Area
 EV Charging Station
 Parking/Garage
 Community Garden
 Playground
 Grocery Store
 ATM
ATM Amphitheater
 Landscape Garden
Floor plans
BEDROOMS
FACING
Specifications
Doors
Main Door : Teak wood frame and flush door with both side veneer PU polishing and designed hardware of reputed make. Architrave all around the main door.
Internal Doors : Teak wood frames and membrane doors
Flooring
Drawing, Dining, bedrooms & living : 6' x 4' size vitrified flooring of premium quality
Toilets : Anti-skid tiles for bathrooms of 12''x 18''
Utility & Wash : Acid resistant anti-skid tiles
Staircase flooring : Natural Granite
Super Structure
RCC framed super structure to withstand wind & seismic loads for Zone 2
Near by Localities
Connectivity
Outer Ring Road
4 Min
Tellapur
10 Min
Financial District
18 Min
HITEC City
27 Min
Schools/Colleges
Samashti International School
5 Min
Delhi Public School
10 Min
ICFAI Business School
15 Min
Indian School of Business
23 Min
International Airport
Rajiv Gandhi International Airport
38 Min
Location
Address
Opus Greens, Financial District, Nagulapalli, Hyderabad, Telangana 502300
Route Map