1 / 8

2 / 8

3 / 8

4 / 8

5 / 8

6 / 8

7 / 8

8 / 8
8 photos
Video
Map
Download Brochure
Casagrand Hanford

Shamshabad, Hyderabad, Telangana

Type
villas

Status
Under Construction

Price
₹14,000 / sq.ft.

Developer
Casagrand Premier Builder Limited
- Snapshot
- Highlights
- Amenities
- Plans
- Video
- Specs
- Near By
- Location
Snapshot
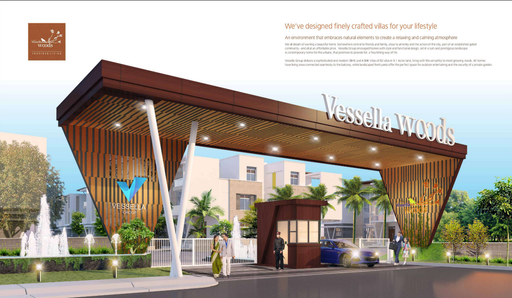
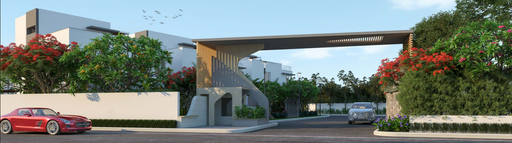
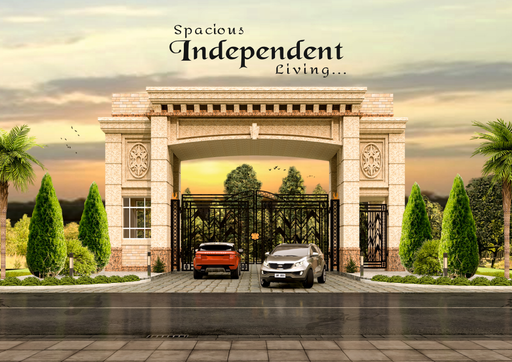
Casagrand Hanford offers a luxurious living experience amidst lush green surroundings, each space is carefully crafted to ensure a seamless balance of functionality and aesthetics. The grand entrance of a 30 feet garden archway with water features sets the tone for the splendor that awaits you. The community boasts of a vast green space of 40,000 sft., ensuring that you are seamlessly connected with nature. Casagrand Hanford is a statement of our commitment to quality, luxury, and sustainability, providing a living experience that is unmatched.
Units
: 140
Club House
: 2
Launch Date
: April 2023
Possession Date
: May 2025
Land Size
: 10.1 s
Highlights
- Elegantly crafted 140 British-styled villas spread across 10.1 acres within ORR, South Hyderabad.
- Thoughtfully designed exclusive 4BHK community with the best of architecture and finesse.
- With G + 2 floors design structure, each villa comes with an exclusive home theatre.
- 15,000 sq.ft. British styled clubhouse loaded with amenities and features.
- 60+ indoor and outdoor recreational amenities like gym, AV room, kids play area, indoor games room, aromatic garden, projector wall for movie screening, poolside lounge, barbeque corner, and many more.
Amenities
Clubhouse Amenities
 Multipurpose Lounge
 Movie Theater
  Children's Playroom
  Dining Hall
  Conference Hall
  Spa and Salon Services
 Game Room
  Cafeteria
  Yoga Studio
  Billiards Room
  Badminton Court (Indoor)
 Squash Court
  Banquet hall
  Basketball Court
 Swimming Pool (indoor)
 Kitchen
  Gym
GymOther Amenities
 24-Hour Emergency Services
  Pest Control services
  Move-in Assistance
 Concierge Services
  Valet Trash Removal
  Grocery Delivery Service
 Shuttle Service
 Landscaping Services
 Dry Cleaning Pickup/Delivery
  Car Wash Service
 Maintenance Services
Outdoor Amenities
 Community Garden
 Cricket Nets
 Outdoor Swimming Pool
 Playground
 Sand Pit Area
 Grocery Store
 Clinic and Pharmacy
 ATM
ATM Outdoor Seating Area
 Pet Park
 Fire Pit
 Amphitheater
 EV Charging Station
 Landscape Garden
 Parking/Garage
 Guest Parking
Building Amenities
 Solar Panel
 WTP and STP
 Rooftop Terrace/Deck
 Vending Machines
 On-site Security Personnel
 Courtyard
  Package Lockers
 Pet Friendly Policies
 Security Features
 Handicapped Parking
 Wheelchair Accessibility
 Balcony or Patio
  Granite Countertops
  Jacuzzi Tub
 Elevator
  Smart Home Features
 High speed WIFI
 Fire place
 HVAC
HVAC Laundry Facilities
 Media Room
Floor plans
BEDROOMS
FACING
Property video
Specifications
Security
CCTV surveillance cameras will be provided all-round the building at pivotal locations in ground
Security : Security booth will be provided at the entrance, facilitated with My Gate app.
Kitchen
Kitchen : Platform will be finished with granite slab of 600mm wide at height of 850mm from the finished floor level
Electrical point : For chimney, Hob & water purifier; CP fitting : American standards / Kohler / equivalent; Sink : Stainless Steel sink with drain board
Doors
Main door :Wide & fancy door of size 1050x2100mm Good quality door frame with double side veneer shutter with polish finish and designer architrave. Ironmongeries like digital door lock of Dorma/Equivalent, tower bolts, door viewer, safety latch & magnetic catcher
Bedroom doors : Good quality door frame of size 900 x 2100mm with double side laminate finish Ironmongeries like Godrej or equivalent lock, door stopper, door bush, tower bolt, etc.
Bathroom doors : Good quality door frame of size 750 x 2100mm with double side laminate finish Ironmongeries like thumb turn lock of Godrej/ equivalent without key, door bush
Walls
Internal walls : Finished with 2 coats of putty, 1 coat of primer & 2 coats of emulsion
Ceiling : Finished with 2 coats of putty, 1 coat of primer & 2 coats of emulsion
Exterior walls : Exterior faces of the building finished with 1 coat of primer & 2 coats of exterior Emulsion paint with color as per architect design
Bathroom : Ceramic wall tile of size 300x600mm for a height of 2250mm & above wall tile will be finished with a coat of primer
Super Structure
Structural System : RCC Framed structure designed for seismic compliant (Zone 2)
Masonry : External & Internal walls as per design unit
Near by Localities
International Airport
Rajiv Gandhi International Airport
5 Min
Schools/Colleges
DPS Aerocity
8 Min
GMR Chinmaya Vidhyalaya
7 Min
MVSR College
28 Min
Connectivity
Attapur
10 Min
Rajendra Nagar & TSPA Junction
10 Min
Kokapet
20 Min
Banjara Hills
30 Min
Jubilee Hills
30 Min
Gachhibowli
30 Min
Financial District
30 Min
Hospitals
Trident Hospital
19 Min
LIMS Hospital
19 Min
Indira Hospital
10 Min
Location
Address
Airport Rd, Pahadi Shareef, Mamidpally, Hyderabad, Telangana 500005
Route Map