Logo
HomeFleet AI
👋 Welcome to HomeFleet Pro. I can help you search for Flats, Villas, or Plots, and provide investment advice. How can I help you today?

Updated on

APR Praveen's Hynora

1 / 6

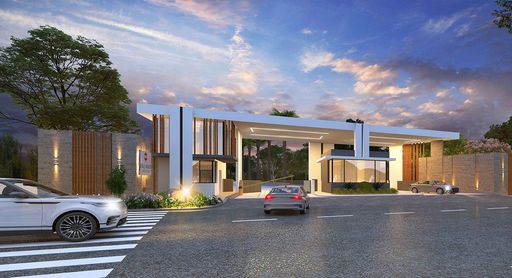
Entrance to Praveen’s Hynora community

2 / 6

Modern living room in a Praveen’s Hynora villa

3 / 6

Serene surroundings at Praveen’s Hynora

4 / 6

Entrance to Praveen’s Hynora community

5 / 6

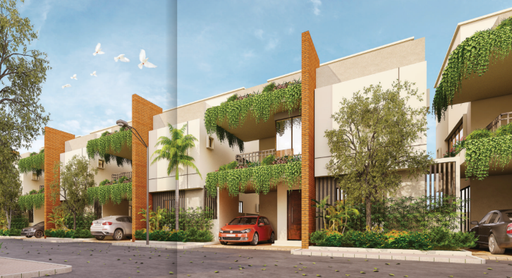
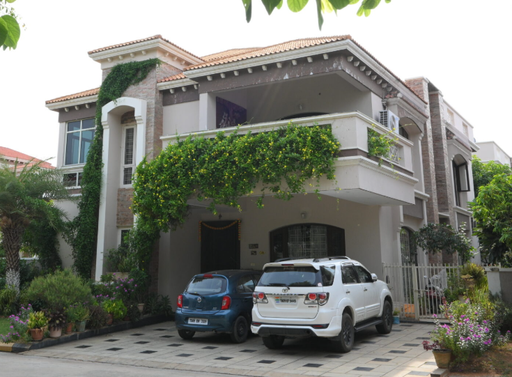
Praveen’s Hynora duplex villas

6 / 6

6 photos

Map

Download Brochure

APR Praveen’s Hynora

pin Gagillapur, Hyderabad, Telangana
Type
villas
Status
Ready to Move
Price
₹6,800 /sq.ft.
Developer icon
Developer
APR Group
  • Snapshot
  • Highlights
  • Amenities
  • Plans
  • Specs
  • Near By
  • Location

APR Praveen’s Hynora Gagillapur - villas For Sale in Hyderabad

Snapshot

Key Project Facts

APR Praveen’s Hynora is a residential villas community in Gagillapur, Hyderabad. Pricing begins from ₹1.8 Cr up to ₹2.5 Cr. Unit floor plans range from 2020 to 2550 sq.ft across a master layout of 11 acre.

Possession is scheduled for February 2024 (Ready to Move). Registered under Telangana RERA with ID P02200003132 (viewable on the Telangana RERA portal).

Conveniently situated in Gagillapur, Hyderabad

When it comes to a home that has both modern amenities and natural bliss, is what Praveen’s Hynora hits the perfect balance. Located in the incredibly vibrant environs of Gagillapur, this mega township of 178+ 3 BHK duplex villas in Gagillapur, Dundigal, is spread over 11+ acres and is a luxurious project that’s been crafted to let you and your loved one’s live life to the fullest. Experience our new villas near Dundigal's wide range of amenities, such as a clubhouse, swimming pool, children’s play area, shopping complex, and more, from the comfort of your villa right here at Praveen’s Hynora.
Units
: 178
Club House
: 1
Launch Date
: March 2022
Possession Date
: February 2024
Land Size
: 11 acres

Highlights

APR Varahi Praveens Hynora boasts of having 1 configuration available in 5 types of immaculately designed layouts comprising 3 BHK Flat. You will get floor plans in sizes 1485, 1647, 1800, 1809, and 1980 sq. ft super area. These units allow for easy ventilation and well-equipped bathrooms and balconies. 

  • Beautifully designed spacious units
  • 100% Vaastu-compliant units with ample light and airy rooms
  • Spread across 11+ acres of lush green land
  • Huge clubhouse with modern amenities
  • Gated community with paved compound and security room

Amenities

Clubhouse Amenities

Multipurpose Lounge iconMultipurpose Lounge
Children's Playroom  iconChildren's Playroom
Yoga Studio  iconYoga Studio
Billiards Room  iconBilliards Room
Banquet hall  iconBanquet hall
Gym iconGym

Other Amenities

24-Hour Emergency Services  icon24-Hour Emergency Services
Grocery Delivery Service iconGrocery Delivery Service
Maintenance Services iconMaintenance Services

Building Amenities

WTP and STP iconWTP and STP
Rooftop Terrace/Deck iconRooftop Terrace/Deck
On-site Security Personnel iconOn-site Security Personnel
Pet Friendly Policies iconPet Friendly Policies
Security Features iconSecurity Features
Balcony or Patio  iconBalcony or Patio
Granite Countertops  iconGranite Countertops
Elevator  iconElevator
High speed WIFI iconHigh speed WIFI
HVAC iconHVAC
Media Room iconMedia Room

Outdoor Amenities

Community Garden iconCommunity Garden
Outdoor Swimming Pool iconOutdoor Swimming Pool
Playground iconPlayground
Grocery Store iconGrocery Store
Amphitheater iconAmphitheater
Parking/Garage iconParking/Garage
Guest Parking iconGuest Parking

Floor plans

BEDROOMS
FACING

Property video

Specifications

Kitchen

Water supply tap for sink, RO Point, provision for exhaust

Flooring

Vitrified tiles of (2’0”x2’0” /2’0”x4’0”/2’6”x2’6”) in all rooms except toilets.
Anti-skid tiles in toilets.
PARKING AREA: Cement tiles/Vitrified tiles/Thandoor or equivalent stone.

Super Structure

All external walls of 9” thick CC blocks & internal walls of 4” thick CC blocks.
INTERNAL: Single coat of plastering with sponge finish.
EXTERNAL: Double coat plastering.

Near by Localities

Schools/Colleges
Vignan School
5 Min
Shikhara School
5 Min
Delhi Public School
10 Min
Oakridge School
10 Min
Connectivity
ORR Exit No. 5
5 Min
New IT HUB
20 Min
Miyapur Metro Station
25 Min

Location

Address
Gagillapur, Hyderabad, Dundigal, Telangana 500043Click to copy

Route Map

 APR Praveen’s Hynora Gagillapur location & route map

Frequently Asked Questions

Prices start from ₹1.8 Cr and go up to ₹2.5 Cr.

villas ranging from 2020 to 2550 sq.ft.

Yes. The RERA registration number is P02200003132.

The expected possession date is Feb 01, 2024.

Gagillapur, Hyderabad.

Multipurpose Lounge, Children's Playroom, Yoga Studio, Billiards Room, Banquet hall, Gym, 24-Hour Emergency Services, Grocery Delivery Service and many more modern lifestyle amenities.

APR Group

178 units.

Disclaimer

Homefleet is an independent real estate discovery platform. All project details, images, and logos are property of the respective developers and presented for informational purposes only. Displayed details are subject to change by the developer.

Similar Properties

No Similar Properties Found
Clicky