1 / 2

2 / 2
2 photos
Map
Download Brochure
HariHara's Vasant villas

Godumakunta, Secunderabad, Telangana


- Snapshot
- Highlights
- Amenities
- Plans
- Specs
- Near By
- Location
Snapshot
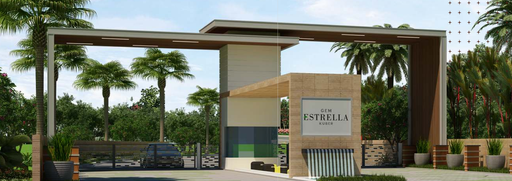
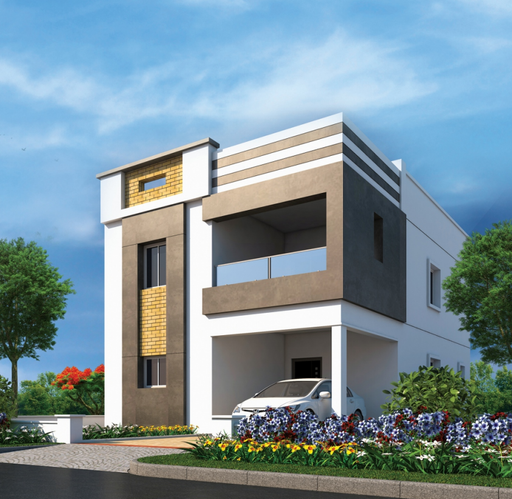
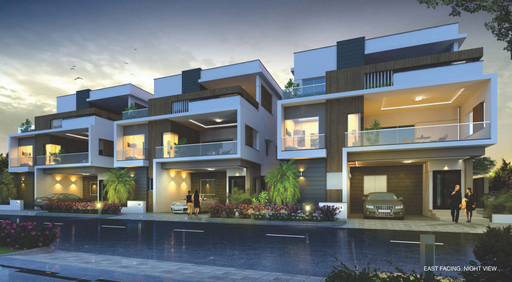
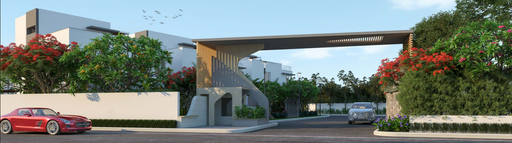
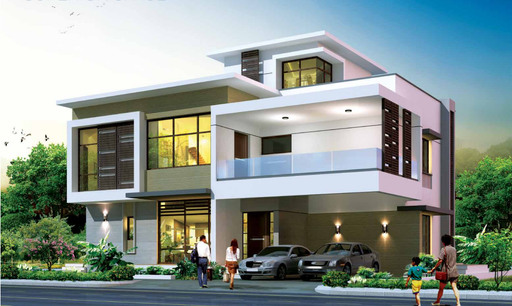
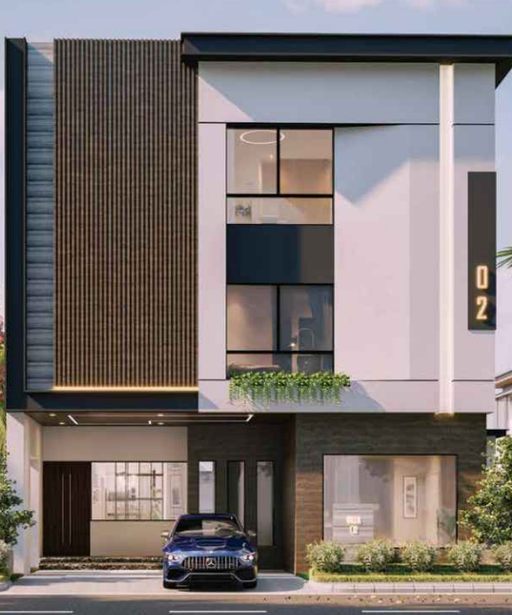
Live like royalty in these opulent 4BHK triplex villas nestled in the heart of Keesara where every detail is designed to cater to your desires. From luxurious amenities to sustainable features, Vasant Villas offers a living experience like no other. This prestigious project spans 6 acres of lush landscapes and comprises 69 exquisite triplex villas.
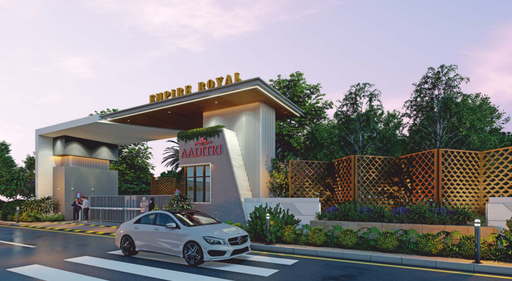
As you enter, be greeted by an awe-inspiring sight that sets the tone for the grandeur that awaits within. The serene green surroundings add a touch of tranquility to your everyday life, making every moment a breath of fresh air. With Vasant Villas, you’re not just buying a home – you’re investing in a lifestyle that defines luxury living in Hyderabad.
Units
: 69
Club House
: 1
Launch Date
: December 2022
Possession Date
: November 2026
Land Size
: 6s
Highlights
Amenities
Other Amenities
 24-Hour Emergency Services
  Pest Control services
  Move-in Assistance
 Concierge Services
  Valet Trash Removal
  Grocery Delivery Service
 Shuttle Service
 Landscaping Services
 Dry Cleaning Pickup/Delivery
  Car Wash Service
 Maintenance Services
Clubhouse Amenities
 Badminton Court (Indoor)
 Swimming Pool (indoor)
 Gym
Gym Banquet hall
  Conference Hall
  Movie Theater
  Squash Court
  Yoga Studio
  Game Room
 Building Amenities
 On-site Security Personnel
 Package Lockers
 Security Features
 Wheelchair Accessibility
 Balcony or Patio
  Granite Countertops
  Jacuzzi Tub
 Elevator
  Smart Home Features
 High speed WIFI
 Fire place
 HVAC
HVAC Laundry Facilities
 Media Room
 Courtyard
  Handicapped Parking
Outdoor Amenities
 Parking/Garage
 Guest Parking
 Landscape Garden
 EV Charging Station
Floor plans
BEDROOMS
FACING
Specifications
Security
Intercom facility to all units connecting Security
CC Cameras in appropriate common areas and Club House.
Solar fencing through the boundary.
Kitchen
Granite platform with stainless steel sink and swinging spout of reputed make.
Doors
Main door: Teakwood frame and hardwood teak veneer shutter with polish and SS hardware of reputed make.
Internal doors: Teakwood frame and Flush door shutter with both sides Laminate and SS hardware of reputed make.
Bathroom Doors: Teakwood frame and Flush door shutter with PU Polish and SS Hardware of reputed make.
Balcony: UPVC sliding doors with plain glass & mosquito mesh of reputed make.
Windows: UPVC sliding windows with plain glass & mosquito mesh of reputed make.
Grills: Aesthetically designed, Mild Steel (MS) grills with powder coat finish.
Walls
8’’ thick external walls and 4” thick Internal walls with Cement Blocks.
Internal : Smooth cement plastering finish.
External : Double coat cement plastering finish.
Flooring
Living, Dining Area & Stair Case: Imported Marble.
Family Lounge, Pooja Room, Foyer Areas, Kitchen, All Bedrooms & Dressing Areas: 800x1600mm Vitrified Tiles of reputed make.
Multi Purpose Hall: Wooden Laminated Flooring.
Bathrooms/ Balcony/Deck Area/Store Room/Laundry/Utility Floor: Anti skid vitrified tiles of reputed make.
Kitchen: Ceramic tiles up to 2’- 0” height above kitchen countertop, of reputed make.
Bathrooms: Ceramic tiles of reputed make, up to 7’ – 0” height of reputed make.
Utilities: Ceramic tiles of reputed make, up to 3’ – 0” height of reputed make
Super Structure
RCC Framed Structure To With Stand Wind & Seismic Loads
Near by Localities
Schools/Colleges
Reqelford International School
18 Min
Davis High School
5 Min
Serenity High School
12 Min
Gowthami Junior College
4 Min
KLR Degree College
4 Min
Geethanjali College of Technology
7 Min
Connectivity
ECIL
24 Min
NFC
26 Min
Hindustan Cables Limited
28 Min
Kushaiguda Industrial Area
22 Min
Uppal Industrial Area
43 Min
ECIL X Roads
12 Min
Dr AS Rao Nagar
14 Min
Sainikpuri
16 Min
Sainikpuri
20 Min
Yapral
31 Min
Shamirpet
17 Min
Hospitals
ESI Hospital
23 Min
Nithin Hospital
3 Min
Sai Rushi Hospital
3 Min
Thulasi Hospital
12 Min
Thatha Hospital
14 Min
Thatha Hospital
14 Min
Location
Address
Godumakunta, Secunderabad, Telangana 501301
Route Map