1 / 5

2 / 5

3 / 5

4 / 5

5 / 5
5 photos
Video
Map
Download Brochure
Vertex 33 West

Nallagandla, Hyderabad, Telangana


- Snapshot
- Highlights
- Amenities
- Plans
- Video
- Specs
- Near By
- Location
Snapshot
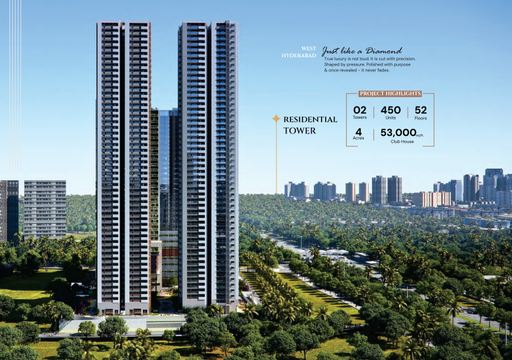
Vertex 33 West, Nallagandla's first Hybrid homes offer the epitome of this ethos, catering to the discerning tastes of the contemporary generation. These homes are designed to embrace the dynamic lifestyles of today, providing a harmonious fusion of luxury and practicality. Residents can indulge in the unique benefits of hybrid living, enjoying the perfect balance of elegance and convenience.
Welcome to a new era of living, where tradition meets innovation in perfect harmony.
Units
: 524
Club House
: 1
Launch Date
: November 2023
Possession Date
: December 2026
Land Size
: 3s
Highlights
Hybrid living represents our enduring pursuit of refinement and sophistication, an unwavering quest for elevation without compromise. It embodies a desire to seamlessly blend modernity with tradition and innovation with comfort.
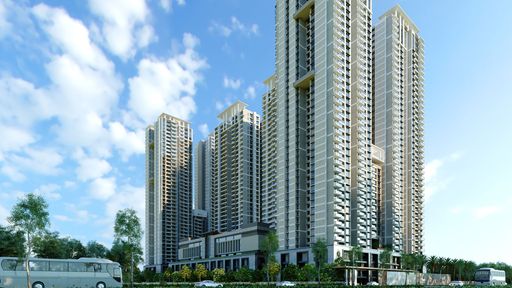
- Signature elevation with designer facade light
- Exclusive 2 towers with low density
- 3 private balconies with glass railing & unlimited views
- Sprawling podium with 60,000 sft joyscape
- Spacious parking with EV charging point for each flat
Amenities
Other Amenities
 24-Hour Emergency Services
  Maintenance Services
Building Amenities
 WTP and STP
 On-site Security Personnel
 Security Features
 Pet Friendly Policies
 Courtyard
  HVAC
HVAC Media Room
 Elevator
  Balcony or Patio
 Outdoor Amenities
 Cricket Nets
 Playground
 Outdoor Seating Area
 Parking/Garage
 Guest Parking
Clubhouse Amenities
 Multipurpose Lounge
 Movie Theater
  Children's Playroom
  Game Room
  Yoga Studio
  Badminton Court (Indoor)
 Basketball Court
 Billiards Room
  Cafeteria
  Spa and Salon Services
 Gym
Gym Swimming Pool (indoor)
 Banquet hall
 Floor plans
BEDROOMS
FACING
Property video
Specifications
Security
Intercom facility for all units connecting to security room.
Comprehensive security system with cameras at appropriate locations i.e., at entry and exit of lobby areas, basements of all towers and near main entrance / exits
Panic button and intercom in lifts connected to the security room
Kitchen
Kitchen with electrical points and plumbing points
Doors
MAIN DOOR: 8 feet high engineered wood frame with designed solid core shutter with teak veneer on both sides, PU/melamine coat fixed with reputed make hardware and smart lock
INTERNAL DOORS: Engineered hardwood frame with veneer shutter and reputed make of hardware
BATHROOM DOORS: Engineered hardwood frame with laminated flush shutter and reputed make of hardware
BALCONIES: uPVC glazed Ft-ench sliding doors with provision for mosquito mesh
Walls
EXTERNAL: Reinforced shear wall
INTERNAL: Reinforced shear wall
Flooring
DRAWING, DINING, LIVING BEDROOMS & KITCHEN: Large format vitrified tiles from reputed brands
BALCONY, BATHROOMS & UTILITY: Anti-skid vitrified / cerarmic tiles
Super Structure
RCC shear wall-framed structure, resistant to wind and earthquakes (Zone 2)
Near by Localities
Schools/Colleges
Lingampally
5 Min
Outer Ring Road
10 Min
Miyapur Metro
30 Min
International Airport
RGI Airport
45 Min
Schools/Colleges
Sancta Maria
5 Min
Chirec
15 Min
Gaudium School
15 Min
IIIT
15 Min
ISB
20 Min
Hospitals
Citizens Specialty
5 Min
AlG
15 Min
KIMS
25 Min
Yashoda
30 Min
Location
Address
Old Mumbai Hwy, Bapu Nagar, Serilingampalle (M), Nallagandla, Telangana 500019
Route Map